Welcome to our Georgetown design!! This stunning 4-bedroom, 2-bath patio home is move-in ready and packed with features you don’t typically see in new construction! From the moment you arrive, you’ll appreciate the fully landscaped yard, complete with sprinkler system, sod, and a freshly planted tree—all included. Step inside to find a spacious open-concept layout with a large kitchen that flows seamlessly into the dining and living areas. The kitchen features a walk in pantry, granite countertops, a generous island, and plenty of cabinetry for storage. All appliances are included, even the washer and dryer—making your move-in even easier. The home also includes a storm shelter located in the garage for peace of mind during Kansas weather. Enjoy the convenience of zero-entry access, a large primary suite featuring an on-suite bath and walk-in closet, and a high-efficiency design to help with monthly energy savings. The oversized 2-car garage offers plenty of room for vehicles and storage. Builder is offering a $5,000 incentive to put toward your closing costs. Builder warranty for added peace of mind. Don’t miss this rare opportunity to own a thoughtfully upgraded, move-in-ready new build. Schedule your showing today!
Sold-non-member
Price Unknown
1325 Robin Dr, McPherson, KS 67460
4beds
1,601sqft
Single Family Onsite Built
Built in 2024
10,018 Square Feet Lot
$280,800 Zestimate®
$--/sqft
$2,137 Estimated rent
Home value
$280,800
Estimated sales range
Not available
$2,137/mo
Zestimate® history
Owner options
List your home for rent
$2,137/mo
Rent Zestimate®
Find your next renter with Zillow Rental Manager. Plus, with online applications, you can quickly screen prospective tenants – for free.
$2,137/mo
Rent Zestimate®
Refinance and save
Refinancing to a lower rate could help reduce your monthly payments and save thousands over the life of the loan.
Explore your selling options
Work with a Zillow partner agent
Leverage their expertise and Zillow's premium Showcase listings to get your home seen by more buyers.
Get startedList with your own agent
Get your home in front of millions of buyers by listing it on Zillow.
Learn how to do itSell it yourself
Take full control of how buyers see your home on Zillow by listing For Sale by Owner (FSBO).
List your homeWhat's special
Zillow last checked:
Listing updated:
Listed by:
Kali Graber 620-242-1168,
Berkshire Hathaway PenFed Realty
Bought with:
Non MLS
Source: SCKMLS as distributed by MLS GRID,MLS#: 654523
Facts & features
Interior
Bedrooms & bathrooms
- Bedrooms: 4
- Bathrooms: 2
- Full bathrooms: 2
Primary bedroom
- Description: Carpet
- Level: Main
- Area: 237.14
- Dimensions: 16.7 x 14.2
Kitchen
- Description: Luxury Vinyl
- Level: Main
- Area: 139.24
- Dimensions: 11.8 x 11.8
Living room
- Description: Luxury Vinyl
- Level: Main
- Area: 248.5
- Dimensions: 17.5 x 14.2
Heating
- Natural Gas
Cooling
- Central Air
Appliances
- Included: Dishwasher, Disposal, Microwave, Refrigerator, Range, Washer, Dryer
- Laundry: Main Level
Features
- Windows: Window Coverings-All
- Basement: None
- Has fireplace: No
Interior area
- Total interior livable area: 1,601 sqft
- Finished area above ground: 1,601
- Finished area below ground: 0
Property
Parking
- Total spaces: 2
- Parking features: Attached, Garage Door Opener, Oversized
- Garage spaces: 2
Features
- Levels: One
- Stories: 1
- Exterior features: Sprinkler System
Lot
- Size: 10,018 Square Feet
- Features: Standard
Details
- Additional structures: Storm Shelter
- Parcel number: 0591383402007012.000
Construction
Type & style
- Home type: SingleFamily
- Architectural style: Ranch
- Property subtype: Single Family Onsite Built
Materials
- Frame w/Less than 50% Mas
- Foundation: None
- Roof: Composition
Condition
- Year built: 2024
Details
- Builder name: Liberty Communities LLC
Utilities & green energy
- Gas: Natural Gas Available
- Utilities for property: Sewer Available, Natural Gas Available, Public
Community & HOA
Community
- Subdivision: EASTLINK VILLAGE
HOA
- Has HOA: No
Location
- Region: Mcpherson
Financial & listing details
- Tax assessed value: $282,930
- Annual tax amount: $4,837
- Date on market: 4/29/2025
- Cumulative days on market: 226 days
- Ownership: Builder
- Road surface type: Paved
Price history
Price history is unavailable.
Public tax history
| Year | Property taxes | Tax assessment |
|---|---|---|
| 2025 | $6,080 +282.3% | $32,537 +8789.9% |
| 2024 | $1,590 | $366 +42.4% |
| 2023 | -- | $257 +76% |
| 2022 | $1,453 -1.1% | $146 -43.2% |
| 2021 | $1,469 -39.9% | $257 |
| 2020 | $2,443 +6968.1% | $257 |
| 2019 | $35 +0.8% | $257 +5.3% |
| 2018 | $34 | $244 |
| 2017 | -- | $244 |
| 2016 | -- | $244 |
Find assessor info on the county website
Neighborhood: 67460
Nearby homes
- $39,00010,454.4 Square Feet1324 Robin Dr, McPherson, KS 67460Lot/Land
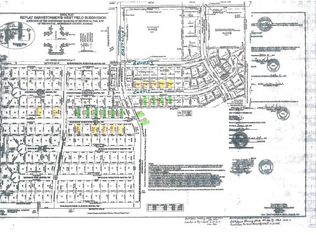
- $39,00010,454.4 Square Feet1330 Robin Dr, McPherson, KS 67460Lot/Land
- $---- bd-- ba-- sqft1319 Robin Dr, McPherson, KS 67460Sold
- $39,00010,454.4 Square Feet1318 Robin Dr, McPherson, KS 67460Lot/Land
- $--3 bd2 ba1.4k sqft1331 Robin Dr, McPherson, KS 67460Sold
- $--4 bd2 ba1.6k sqft1337 Robin Dr, McPherson, KS 67460Sold
- $---- bd-- ba-- sqft1315 Robin Dr, McPherson, KS 67460Sold
- $324,8004 bd3 ba1.3k sqft1312 Robin Dr, McPherson, KS 67460Off Market
Nearby schools
GreatSchools rating
- 3/10Roosevelt Elementary SchoolGrades: PK-5Distance: 1.4 mi
- 4/10Mcpherson Middle SchoolGrades: 6-8Distance: 0.9 mi
- 5/10Mcpherson High SchoolGrades: 9-12Distance: 1.5 mi
Schools provided by the listing agent
- Elementary: Roosevelt
- Middle: McPherson
- High: McPherson
Source: SCKMLS as distributed by MLS GRID. This data may not be complete. We recommend contacting the local school district to confirm school assignments for this home.
- Kansas
- McPherson County
- McPherson
- 67460
- 1325 Robin Dr
Nearby cities
Nearby neighborhoods
Nearby zip codes
Other McPherson Topics
