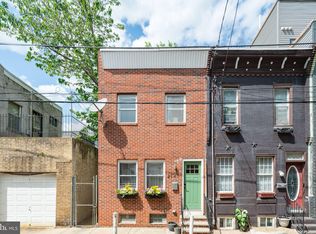
Welcome to 1325 S 22nd Street, a beautifully updated 3-bedroom, 1.5-bath home in the heart of Point Breeze. This spacious rowhome blends modern updates with thoughtful design, creating a property that’s both stylish and functional. Step inside to an open-concept main level featuring high ceilings, recessed lighting, and wide plank waterproof floors. The living area flows seamlessly into a modern kitchen with white shaker cabinets, granite countertops, stainless steel appliances, and ample cabinet space. Just beyond, you’ll find a convenient main-level laundry room and a half bath. Upstairs, you’ll find three generously sized bedrooms, each with recessed lighting, modern ceiling fans, and hardwood floors. The extra-large full bathroom offers storage and comfort without feeling crowded. The finished basement provides a flexible space for entertaining, relaxing, or working from home, while the separate rear storage room is ideal for seasonal décor, furniture, or hobby supplies. Outside, enjoy a large fenced-in patio—perfect for entertaining, grilling, or cozy fall evenings by a fire. This home has seen significant updates, including a new roof (2022), new laminate vinyl plank throughout (2024), upgraded electrical wiring (2025), new main plumbing line (2023), new carpet in the basement, new faucets and fixtures, and much more. Thoughtful touches like a shiplap accent wall, new stair finishes, and freshly painted doors and trim bring added warmth and character. Highlights include the abundant natural light from its western exposure, the spacious primary bedroom that fits a king bed with ease, and the unbeatable location—within walking distance to South Street, Rittenhouse Square, and the Schuylkill River Trail. Schedule your showing today and see why this home is the perfect fit.
Sold for $385,000
Zillow last checked:
Listing updated:
Bought with:
Anthony Young, rs325224
Coldwell Banker Realty
Source: Bright MLS,MLS#: PAPH2531166
Price history
| Date | Event | Price |
|---|---|---|
| 10/31/2025 | Sold | $385,000-1%$228/sqft |
Source:  Bright MLS #PAPH2531166 Report a problem Bright MLS #PAPH2531166 Report a problem | ||
| 9/23/2025 | Pending sale | $389,000$230/sqft |
Source: Bright MLS #PAPH2531166 Report a problem | ||
| 9/12/2025 | Listed for sale | $389,000+38.9%$230/sqft |
Source: Bright MLS #PAPH2531166 Report a problem | ||
| 1/29/2021 | Sold | $280,000-1.7%$166/sqft |
Source: Public Record Report a problem | ||
| 12/2/2020 | Pending sale | $284,900$169/sqft |
Source: Elfant Wissahickon-Mt Airy #PAPH920090 Report a problem | ||
| 11/11/2020 | Listed for sale | $284,900$169/sqft |
Source: Elfant Wissahickon-Mt Airy #PAPH920090 Report a problem | ||
| 10/27/2020 | Pending sale | $284,900$169/sqft |
Source: Elfant Wissahickon-Mt Airy #PAPH920090 Report a problem | ||
| 9/30/2020 | Price change | $284,900-4.2%$169/sqft |
Source: Elfant Wissahickon-Mt Airy #PAPH920090 Report a problem | ||
| 9/25/2020 | Price change | $297,400-0.8%$176/sqft |
Source: Elfant Wissahickon-Mt Airy #PAPH920090 Report a problem | ||
| 9/16/2020 | Price change | $299,900-6.3%$178/sqft |
Source: Elfant Wissahickon-Mt Airy #PAPH920090 Report a problem | ||
| 8/5/2020 | Listed for sale | $319,900+137.8%$189/sqft |
Source: Elfant Wissahickon-Mt Airy #PAPH920090 Report a problem | ||
| 12/4/2018 | Listing removed | $1,700$1/sqft |
Source: Sterling Real Estate Report a problem | ||
| 11/2/2018 | Listed for rent | $1,700-2.9%$1/sqft |
Source: Sterling Real Estate Report a problem | ||
| 5/25/2018 | Listing removed | $1,750$1/sqft |
Source: Zillow Rental Manager Report a problem | ||
| 5/21/2018 | Listed for rent | $1,750$1/sqft |
Source: Zillow Rental Manager Report a problem | ||
| 3/14/2017 | Listing removed | $1,750$1/sqft |
Source: Zillow Rental Manager Report a problem | ||
| 2/3/2017 | Listed for rent | $1,750$1/sqft |
Source: Zillow Rental Manager Report a problem | ||
| 9/2/2015 | Sold | $134,500$80/sqft |
Source: Public Record Report a problem | ||
Nearby homes
Get a cash offer in 3 minutes
Find out how much your home could sell for in as little as 3 minutes with a no-obligation cash offer.
Estimated market value
$390,400
