Skip main navigation
Sold
  • $190,000

    1325 S B St, Elwood, IN 46036

    4beds
    2,120sqft
    Residential, Single Family Residence
    Built in 1940
    4,356 Square Feet Lot
    $203,200 Zestimate®
    $90/sqft
    $1,498 Estimated rent

    Home value

    $203,200

    $171,000 - $242,000

    $1,498/mo

    Zestimate® history
    Loading
    Loading...

    Owner options

    List your home for rent

    $1,498/mo

    Rent Zestimate®

    Find your next renter with Zillow Rental Manager. Plus, with online applications, you can quickly screen prospective tenants – for free.

    Learn more

    $1,498/mo

    Rent Zestimate®

    Refinance and save

    $924/mo

    Est. payment

    Refinancing to a lower rate could help reduce your monthly payments and save thousands over the life of the loan.

    See today's rates

    $924/mo

    Est. payment

    Explore your selling options

    Work with a Zillow partner agent

    Leverage their expertise and Zillow's premium Showcase listings to get your home seen by more buyers.

    Get started

    List with your own agent

    Get your home in front of millions of buyers by listing it on Zillow.

    Learn how to do it

    Sell it yourself

    Take full control of how buyers see your home on Zillow by listing For Sale by Owner (FSBO).

    List your home

    What's special

    Recessed lightingSpacious dining roomBrand-new stainless steel appliancesFully fenced backyardNew roofOpen floor plan
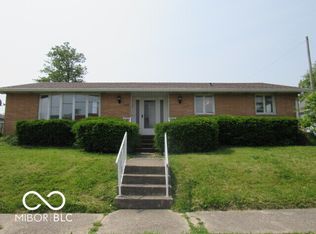
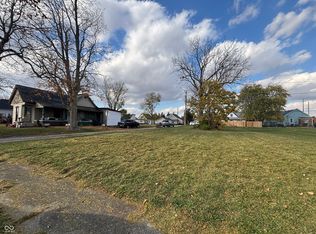
    Welcome to your dreamed home- a beautifully renovated 4-bedroom, 2-bath home designed for modern living! From the moment you step inside, you'll be captivated by the French oak engineered wood flooring, open floor plan, and recessed lighting that brightens the living room, kitchen, and master bedroom. The kitchen boasts brand-new stainless steel appliances, perfect for any home chef and a very spacious dining room. While the laundry room and elegantly designed bathrooms with marble tile add both style and functionality. Enjoy year-round comfort with new HVAC systems and dual mini-splits on the second floor. The new roof, siding, and fully fenced backyard provide added peace of mind and outdoor space for relaxation or entertaining. Located right behind Elwood Hospital and within walking distance of the Elwood City Building, this home is also within one mile from Elwood Schools, offering unmatched convenience. Plus, a Cinch home warranty is included for added protection!

    Zillow last checked:

    Listing updated:

    Listed by:

    Georgina Becerra 317-937-0575,

    F.C. Tucker Company

    Bought with:

    Kya Marsh

    Highgarden Real Estate

    Source: MIBOR as distributed by MLS GRID,MLS#: 22028902MLS Logo

    Facts & features

    Interior

    Bedrooms & bathrooms
    • Bedrooms: 4
    • Bathrooms: 2
    • Full bathrooms: 2
    • Main level bathrooms: 2
    • Main level bedrooms: 2
    Primary bedroom
    • Features: Engineered Hardwood
    • Level: Main
    • Area: 210 Square Feet
    • Dimensions: 15x14
    Bedroom 2
    • Features: Engineered Hardwood
    • Level: Main
    • Area: 144 Square Feet
    • Dimensions: 18x8
    Bedroom 3
    • Features: Carpet
    • Level: Upper
    • Area: 154 Square Feet
    • Dimensions: 14x11
    Bedroom 4
    • Features: Carpet
    • Level: Upper
    • Area: 154 Square Feet
    • Dimensions: 14x11
    Dining room
    • Features: Engineered Hardwood
    • Level: Main
    • Area: 192 Square Feet
    • Dimensions: 16x12
    Kitchen
    • Features: Engineered Hardwood
    • Level: Main
    • Area: 168 Square Feet
    • Dimensions: 14x12
    Laundry
    • Features: Laminate Hardwood
    • Level: Main
    • Area: 105 Square Feet
    • Dimensions: 15x7
    Living room
    • Features: Engineered Hardwood
    • Level: Main
    • Area: 360 Square Feet
    • Dimensions: 24x15
    Loft
    • Features: Carpet
    • Level: Upper
    • Area: 100 Square Feet
    • Dimensions: 10x10
    Heating
    • Dual, Forced Air
    Appliances
    • Included: Dishwasher, Dryer, Electric Water Heater, MicroHood, Electric Oven, Refrigerator, Washer
    • Laundry: Laundry Room, Main Level
    Features
    • Kitchen Island, Hardwood Floors, Pantry
    • Flooring: Hardwood
    • Has basement: No
    Interior area
    • Total structure area: 2,120
    • Total interior livable area: 2,120 sqft

    Property

    Parking
    • Parking features: Street Only
    • Has uncovered spaces: Yes
    Features
    • Levels: One and One Half
    • Stories: 1
    • Patio & porch: Porch
    • Fencing: Fenced,Fence Full Rear
    Lot
    • Size: 4,356 Square Feet
    • Features: Not In Subdivision
    Details
    • Parcel number: 480416101105000027
    • Special conditions: Broker Owned
    • Horse amenities: None

    Construction

    Type & style
    • Home type: SingleFamily
    • Architectural style: Traditional
    • Property subtype: Residential, Single Family Residence
    Materials
    • Vinyl Siding
    • Foundation: Block, Partial
    Condition
    • New construction: No
    • Year built: 1940

    Utilities & green energy

    • Water: Municipal/City
    • Utilities for property: Electricity Connected, Water Connected

    Community & HOA

    Community
    • Subdivision: Bartons
    HOA
    • Has HOA: No
    Location
    • Region: Elwood

    Financial & listing details

    • Price per square foot: $90/sqft
    • Tax assessed value: $48,300
    • Annual tax amount: $448
    • Date on market: 3/25/2025
    • Cumulative days on market: 7 days
    • Electric utility on property: Yes

    Price history

    DateEventPrice
    5/2/2025Sold$190,000$90/sqft
    Source: MIBOR as distributed by MLS GRID #22028902 Report a problem
    3/31/2025Pending sale$190,000$90/sqft
    Source: MIBOR as distributed by MLS GRID #22028902 Report a problem
    3/25/2025Listed for sale$190,000$90/sqft
    Source: MIBOR as distributed by MLS GRID #22028902 Report a problem
    9/30/2024Listing removed$190,000-2.5%$90/sqft
    Source: MIBOR as distributed by MLS GRID #21983087 Report a problem
    9/23/2024Listed for sale$194,900$92/sqft
    Source: MIBOR as distributed by MLS GRID #21983087 Report a problem
    9/10/2024Listing removed$194,900$92/sqft
    Source: MIBOR as distributed by MLS GRID #21983087 Report a problem
    8/27/2024Pending sale$194,900$92/sqft
    Source: MIBOR as distributed by MLS GRID #21983087 Report a problem
    8/23/2024Price change$194,900-2.5%$92/sqft
    Source: MIBOR as distributed by MLS GRID #21983087 Report a problem
    8/6/2024Price change$199,900-2.4%$94/sqft
    Source: MIBOR as distributed by MLS GRID #21983087 Report a problem
    7/29/2024Price change$204,900-4.7%$97/sqft
    Source: MIBOR as distributed by MLS GRID #21983087 Report a problem
    7/24/2024Price change$214,900-4.4%$101/sqft
    Source: MIBOR as distributed by MLS GRID #21983087 Report a problem
    7/18/2024Price change$224,900-4.3%$106/sqft
    Source: MIBOR as distributed by MLS GRID #21983087 Report a problem
    7/2/2024Price change$234,900-2.1%$111/sqft
    Source: MIBOR as distributed by MLS GRID #21983087 Report a problem
    6/10/2024Listed for sale$239,900+699.7%$113/sqft
    Source: MIBOR as distributed by MLS GRID #21983087 Report a problem
    12/1/2023Sold$30,000-22.9%$14/sqft
    Source: MIBOR as distributed by MLS GRID #21941634 Report a problem
    11/14/2023Pending sale$38,900$18/sqft
    Source: MIBOR as distributed by MLS GRID #21941634 Report a problem
    11/1/2023Price change$38,900-2.5%$18/sqft
    Source: MIBOR as distributed by MLS GRID #21941634 Report a problem
    10/23/2023Price change$39,900-11.1%$19/sqft
    Source: MIBOR as distributed by MLS GRID #21941634 Report a problem
    10/19/2023Price change$44,900-10%$21/sqft
    Source: MIBOR as distributed by MLS GRID #21941634 Report a problem
    10/12/2023Listed for sale$49,900+1325.7%$24/sqft
    Source: MIBOR as distributed by MLS GRID #21941634 Report a problem
    12/11/2019Sold$3,500-65%$2/sqft
    Source: Public Record Report a problem
    1/23/2006Sold$10,000$5/sqft
    Source: MIBOR as distributed by MLS GRID #2573657 Report a problem

    Public tax history

    YearProperty taxesTax assessment
    2025$486 +8.5%$48,300 +98.8%
    2024$448 +1.8%$24,300 +8.5%
    2023$440 +6.3%$22,400 +1.8%
    2022$414 +5.6%$22,000 +6.3%
    2021$392 +135.1%$20,700 +5.6%
    2020$167 -69.7%$19,600 -20%
    2019$550 +57.4%$24,500 +5.2%
    2018$350 +91.8%$23,300 +0.9%
    2017$182 +71.7%$23,100 +10%
    2016$106 +1.9%$21,000 +1%
    2014$104 +9%$20,800
    2013$96 +2.7%$20,800 +2%
    2012$93 $20,400 +0.5%
    2011-- $20,300
    2010$83 +13.9%$20,300 -2.4%
    2009$73 $20,800 -38.5%
    2006-- $33,800 -0.3%
    2005-- $33,900
    Find assessor info on the county website

    Neighborhood: 46036

    Nearby schools

    GreatSchools rating
    Schools provided by the listing agent
    • Elementary: Elwood Elementary School
    • High: Elwood Jr-Sr High School

    Source: MIBOR as distributed by MLS GRID. This data may not be complete. We recommend contacting the local school district to confirm school assignments for this home.

    Get pre-qualified for a loan
    At Zillow Home Loans, we can pre-qualify you in as little as 5 minutes with no impact to your credit score.

    An equal housing lender. NMLS #10287.