***NEW PRICE...NEW POSSIBILITIES*** END-UNIT!! This 2-story home offers 1064 total sq.ft. of functional space as well as comfort, convenience, color, character & living areas readily adaptable to your Household needs. The flowing floor plan inspires you to accentuate all the right parts & spaces to match your personal taste. The spacious Living Room absorbs an abundance of natural light and continues to be the perfect area for endless conversations. The Rock backdrop at the fireplace further compliments this room. The Dining room provides balance to the home as it is presented in a more informal setting for easy living. Envision this area as a dedicated multi-purpose space to include a home office, workstation or an additional Family Room. The Kitchen includes under-countertop seating ideal for social interaction with family & friends as you cook or additional casual eating space to dine. A Powder room for your guests is conveniently located on the main level. The 2nd floor spacious Primary Bedroom has a vaulted ceiling and is conveniently positioned on the opposite side of the secondary bedroom for added privacy. Personalize it! Make it your own unique retreat as it offers a comfortable environment to unwind. A laundry closet is located in the hallway between the bedrooms and houses stackable washer and dryer units. Experience the convenience of outdoor living in your own private fenced-in patio. Enhance this personal area to stage the perfect environment for countless BBQs or to host other planned events. Accessible to Public Transportation and Highways for city commutes. Explore and make the most of Shopping & Restaurants in and surrounding the neighborhood. Be inspired by your vision and Come “Buy!”
Sold for $265,000
$265,000
1325 S Idalia Street, Aurora, CO 80017
2beds
1,064sqft
Townhouse
Built in 1983
784 Square Feet Lot
$255,400 Zestimate®
$249/sqft
$1,673 Estimated rent
Home value
$255,400
$238,000 - $273,000
$1,673/mo
Zestimate® history
Owner options
List your home for rent
$1,673/mo
Rent Zestimate®
Find your next renter with Zillow Rental Manager. Plus, with online applications, you can quickly screen prospective tenants – for free.
$1,673/mo
Rent Zestimate®
Refinance and save
$2,000/mo
Est. payment
Refinancing to a lower rate could help reduce your monthly payments and save thousands over the life of the loan.
$2,000/mo
Est. payment
Explore your selling options
Work with a Zillow partner agent
Leverage their expertise and Zillow's premium Showcase listings to get your home seen by more buyers.
Get startedList with your own agent
Get your home in front of millions of buyers by listing it on Zillow.
Learn how to do itSell it yourself
Take full control of how buyers see your home on Zillow by listing For Sale by Owner (FSBO).
List your homeWhat's special
Private fenced-in patioAdditional family roomVaulted ceilingInformal settingDining roomLaundry closetUnder-countertop seating
Zillow last checked:
Listing updated:
Listed by:
Sharon D Henderson-Long 303-910-0719 SharonDHendersonLong@gmail.com,
HomeSmart
Bought with:
Laura Moraza, 100079356
Brokers Guild Homes
Source: REcolorado as distributed by MLS GRID,MLS#: 3779698
Facts & features
Interior
Bedrooms & bathrooms
- Bedrooms: 2
- Bathrooms: 2
- Full bathrooms: 1
- 1/2 bathrooms: 1
- Main level bathrooms: 1
Primary bedroom
- Description: Dual Closets
- Level: Upper
- Area: 195 Square Feet
- Dimensions: 13 x 15
Bedroom
- Level: Upper
- Area: 168 Square Feet
- Dimensions: 12 x 14
Bathroom
- Level: Upper
Bathroom
- Level: Main
Dining room
- Level: Main
- Area: 121 Square Feet
- Dimensions: 11 x 11
Kitchen
- Level: Main
- Area: 126 Square Feet
- Dimensions: 9 x 14
Laundry
- Description: Closet For Stackable Washer & Dryer Units
- Level: Upper
Living room
- Level: Main
- Area: 224 Square Feet
- Dimensions: 14 x 16
Heating
- Forced Air
Cooling
- Central Air
Appliances
- Included: Dishwasher, Disposal, Dryer, Oven, Range, Refrigerator, Self Cleaning Oven, Washer
Features
- Ceiling Fan(s), Smoke Free, Vaulted Ceiling(s)
- Flooring: Carpet, Linoleum
- Windows: Window Coverings
- Has basement: No
- Number of fireplaces: 1
- Fireplace features: Living Room
- Common walls with other units/homes: End Unit,1 Common Wall
Interior area
- Total structure area: 1,064
- Total interior livable area: 1,064 sqft
- Finished area above ground: 1,064
Property
Parking
- Total spaces: 1
- Details: Reserved Spaces: 1
Features
- Levels: Two
- Stories: 2
- Patio & porch: Patio
- Exterior features: Private Yard
- Fencing: Full
Lot
- Size: 784 Square Feet
Details
- Parcel number: 032435593
- Special conditions: Standard
Construction
Type & style
- Home type: Townhouse
- Property subtype: Townhouse
- Attached to another structure: Yes
Materials
- Wood Siding
- Roof: Composition
Condition
- Year built: 1983
Utilities & green energy
- Sewer: Public Sewer
- Water: Public
Community & HOA
Community
- Subdivision: Sunstone
HOA
- Has HOA: Yes
- Amenities included: Pool
- Services included: Insurance, Maintenance Grounds, Sewer, Snow Removal, Trash, Water
- HOA fee: $450 monthly
- HOA name: Sunstone North
- HOA phone: 720-275-7892
Location
- Region: Aurora
Financial & listing details
- Price per square foot: $249/sqft
- Tax assessed value: $296,600
- Annual tax amount: $1,636
- Date on market: 5/16/2025
- Listing terms: Cash,Conventional,FHA,VA Loan
- Exclusions: Seller's Personal Property
- Ownership: Individual
Price history
| Date | Event | Price |
|---|---|---|
| 8/8/2025 | Sold | $265,000$249/sqft |
Source:  REcolorado as distributed by MLS GRID #3779698 Report a problem REcolorado as distributed by MLS GRID #3779698 Report a problem | ||
| 7/13/2025 | Pending sale | $265,000$249/sqft |
Source: REcolorado as distributed by MLS GRID #3779698 Report a problem | ||
| 7/3/2025 | Price change | $265,000-5.4%$249/sqft |
Source: REcolorado as distributed by MLS GRID #3779698 Report a problem | ||
| 5/16/2025 | Listed for sale | $280,000+327.5%$263/sqft |
Source: REcolorado as distributed by MLS GRID #3779698 Report a problem | ||
| 5/6/1996 | Sold | $65,500$62/sqft |
Source: Public Record Report a problem | ||
Public tax history
| Year | Property taxes | Tax assessment |
|---|---|---|
| 2025 | $1,636 +3.1% | $18,538 +8.6% |
| 2024 | $1,587 +5.4% | $17,072 -18.5% |
| 2023 | $1,506 -3.1% | $20,958 +39.7% |
| 2022 | $1,555 | $14,998 -2.8% |
| 2021 | -- | $15,430 +2% |
| 2020 | $1,575 +31.9% | $15,122 |
| 2019 | $1,194 | $15,122 +33.9% |
| 2018 | $1,194 +15% | $11,290 |
| 2017 | $1,039 | $11,290 +34.6% |
| 2016 | -- | $8,390 |
| 2015 | -- | $8,390 +115.6% |
| 2014 | $761 +107.6% | $3,892 -21.2% |
| 2013 | $367 | $4,940 |
| 2012 | -- | $4,940 |
| 2011 | $466 +1.1% | $4,940 -14.1% |
| 2010 | $461 -36.6% | $5,750 |
| 2009 | $727 | $5,750 -36.7% |
| 2008 | -- | $9,082 |
| 2007 | -- | $9,082 -11.1% |
| 2006 | -- | $10,220 |
| 2005 | -- | $10,220 +9.5% |
| 2002 | $716 +24% | $9,330 +27.5% |
| 2001 | $578 | $7,320 |
Find assessor info on the county website
Neighborhood: Rocky Ridge
Nearby homes
- $250,0002 bd2 ba1k sqft1323 S Idalia St, Aurora, CO 80017Sold
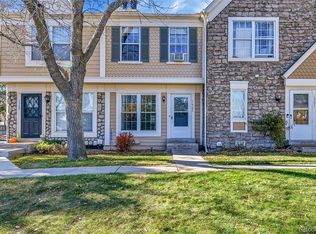
- $265,0002 bd2 ba1k sqft1321 S Idalia St, Aurora, CO 80017Sold
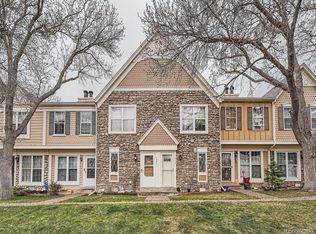
- $255,2002 bd2 ba1k sqft1315 S Idalia St, Aurora, CO 80017Off Market
- $241,0002 bd2 ba1k sqft1313 S Idalia St, Aurora, CO 80017Off Market
- $272,2002 bd3 ba1k sqft15596 E Louisiana Ave, Aurora, CO 80017Off Market
- $293,2002 bd3 ba1k sqft1311 S Idalia St, Aurora, CO 80017Off Market
- $269,7003 bd2 ba812 sqft15586 E Louisiana Ave, Aurora, CO 80017Off Market
- $125,2271.92 Acres15411 E Wyoming Dr, Aurora, CO 80017Off Market
Nearby schools
GreatSchools rating
- 4/10Iowa Elementary SchoolGrades: PK-5Distance: 0.8 mi
- 2/10Aurora Hills Middle SchoolGrades: 6-8Distance: 1.8 mi
- 2/10Gateway High SchoolGrades: 9-12Distance: 0.6 mi
Schools provided by the listing agent
- Elementary: Iowa
- Middle: Aurora Hills
- High: Gateway
- District: Adams-Arapahoe 28J
Source: REcolorado as distributed by MLS GRID. This data may not be complete. We recommend contacting the local school district to confirm school assignments for this home.
Get a cash offer in 3 minutes
Find out how much your home could sell for in as little as 3 minutes with a no-obligation cash offer.
Estimated market value
$255,400
Get a cash offer in 3 minutes
Find out how much your home could sell for in as little as 3 minutes with a no-obligation cash offer.
Estimated market value
$255,400
- Colorado
- Arapahoe County
- Aurora
- 80017
- Rocky Ridge
- 1325 S Idalia Street
Nearby cities
Nearby neighborhoods
Nearby zip codes
Other Aurora Topics
