Skip main navigation
Sold for $816,000
  • $816,000

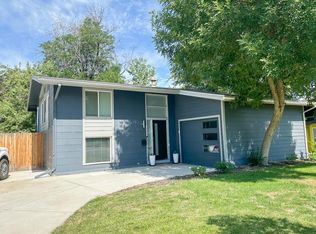
    1325 S Ivy Way, Denver, CO 80224

    4beds
    1,883sqft
    Single Family Residence
    Built in 1954
    7,040 Square Feet Lot
    $783,400 Zestimate®
    $433/sqft
    $2,879 Estimated rent

    Home value

    $783,400

    $729,000 - $838,000

    $2,879/mo

    Zestimate® history
    Loading
    Loading...

    Owner options

    List your home for rent

    $2,879/mo

    Rent Zestimate®

    Find your next renter with Zillow Rental Manager. Plus, with online applications, you can quickly screen prospective tenants – for free.

    Learn more

    $2,879/mo

    Rent Zestimate®

    Refinance and save

    $4,711/mo

    Est. payment

    Refinancing to a lower rate could help reduce your monthly payments and save thousands over the life of the loan.

    See today's rates

    $4,711/mo

    Est. payment

    Explore your selling options

    Work with a Zillow partner agent

    Leverage their expertise and Zillow's premium Showcase listings to get your home seen by more buyers.

    Get started

    List with your own agent

    Get your home in front of millions of buyers by listing it on Zillow.

    Learn how to do it

    Sell it yourself

    Take full control of how buyers see your home on Zillow by listing For Sale by Owner (FSBO).

    List your home

    What's special

    OPEN HOUSE, THIS SATURDFAY 4/26 FROM 11:00 AM-1:00 PM!! Mid-Century Modern home features more than $150,000 in thoughtful upgrades, improvements & landscaping. Located in one of Denver's most desirable neighborhoods, it offers the perfect balance of classic charm and modern living. Step inside to discover a stunning kitchen with stainless steel appliances, upgraded countertops & sleek new backsplash. The open concept layout connects the kitchen to the inviting dining room & living rooms, with a spacious family room offering additional flexibility & comfort. Both bathrooms have been tastefully renovated and the home home includes a brand-new high-proficiency tankless water heater, heat pump, A/C system & furnace. Luxury vinyl plank flooring & original wood flooring runs throughout the house. Upgraded double-pane windows enhance energy efficiency & natural light. The custom stair railings add a refined design touch. The exterior is just as impressive. Professionally landscaped front & back yards, include a tranquil koi pond, a gas firepit, a 160-square-foot custom-built backyard shed, a newer sprinkler system & gutter guards. Entertain at ease with the attached gas grill & hood. Additional exterior improvements include new doors, fresh paint and a carport with an attached tool shed. Another important feature to this home is the fully-owned Solar Panels, with a battery back-up capable of lasting over 8 hours during a power outage. The system significantly reduces energy costs, saving an estimated $100-$150/per month, depending on the season. With NO HOA and an extended list of quality upgrades, this Virginia Village home is a rare find! It delivers the timeless appeal of Mid-Century Modern design, with the modern comforts that todays' buyers are looking for.

    Zillow last checked:

    Listing updated:

    Listed by:

    Jay Stickney 303-715-8291 Jay@BrixDenver.com,

    Brix Real Estate LLC

    Bought with:

    Symantha Rodriguez, 40028777

    Compass - Denver

    Source: REcolorado as distributed by MLS GRID,MLS#: 6482618MLS Logo

    Facts & features

    Interior

    Bedrooms & bathrooms
    • Bedrooms: 4
    • Bathrooms: 2
    • Full bathrooms: 1
    • 3/4 bathrooms: 1
    Primary bedroom
    • Level: Upper
    • Area: 209 Square Feet
    • Dimensions: 11 x 19
    Bedroom
    • Level: Lower
    • Area: 126 Square Feet
    • Dimensions: 9 x 14
    Bedroom
    • Level: Upper
    • Area: 121 Square Feet
    • Dimensions: 11 x 11
    Bedroom
    • Level: Upper
    • Area: 110 Square Feet
    • Dimensions: 11 x 10
    Bathroom
    • Level: Lower
    • Area: 55 Square Feet
    • Dimensions: 5 x 11
    Bathroom
    • Level: Upper
    • Area: 63 Square Feet
    • Dimensions: 9 x 7
    Dining room
    • Level: Lower
    • Area: 150 Square Feet
    • Dimensions: 15 x 10
    Family room
    • Level: Lower
    • Area: 238 Square Feet
    • Dimensions: 14 x 17
    Kitchen
    • Level: Lower
    • Area: 88 Square Feet
    • Dimensions: 8 x 11
    Living room
    • Level: Lower
    • Area: 143 Square Feet
    • Dimensions: 13 x 11
    Heating
    • Active Solar, Forced Air
    Cooling
    • Central Air
    Appliances
    • Included: Dishwasher, Disposal, Dryer, Freezer, Microwave, Range, Refrigerator, Self Cleaning Oven, Tankless Water Heater, Water Purifier
    Features
    • Eat-in Kitchen, Entrance Foyer, Granite Counters, Open Floorplan, Smart Thermostat, Smoke Free, Solid Surface Counters, T&G Ceilings, Vaulted Ceiling(s)
    • Flooring: Carpet, Tile, Wood
    • Windows: Double Pane Windows, Window Coverings
    • Has basement: No
    • Number of fireplaces: 1
    • Fireplace features: Family Room, Wood Burning
    • Common walls with other units/homes: No Common Walls
    Interior area
    • Total structure area: 1,883
    • Total interior livable area: 1,883 sqft
    • Finished area above ground: 1,883

    Property

    Parking
    • Total spaces: 3
    • Parking features: Concrete
    • Carport spaces: 1
    • Details: Off Street Spaces: 2
    Features
    • Patio & porch: Covered, Deck, Patio
    • Exterior features: Barbecue, Fire Pit, Garden, Gas Grill, Lighting, Private Yard, Rain Gutters
    • Fencing: Full
    Lot
    • Size: 7,040 sqft
    • Features: Landscaped, Level, Near Public Transit, Sloped
    • Residential vegetation: Grassed
    Details
    • Parcel number: 620205037
    • Zoning: S-SU-D
    • Special conditions: Standard

    Construction

    Type & style
    • Home type: SingleFamily
    • Architectural style: Mid-Century Modern
    • Property subtype: Single Family Residence
    Materials
    • Frame, Vinyl Siding
    • Foundation: Slab
    • Roof: Composition
    Condition
    • Updated/Remodeled
    • Year built: 1954

    Utilities & green energy

    • Sewer: Public Sewer
    • Water: Public
    • Utilities for property: Cable Available, Electricity Connected, Internet Access (Wired), Natural Gas Connected, Phone Available

    Community & neighborhood

    Security
    • Security features: Carbon Monoxide Detector(s), Smart Cameras, Smoke Detector(s), Video Doorbell
    Location
    • Region: Denver
    • Subdivision: Virginia Village

    Other

    Other facts
    • Listing terms: Cash,Conventional,FHA,VA Loan
    • Ownership: Individual
    • Road surface type: Paved

    Price history

    DateEventPrice
    6/11/2025Sold$816,000-2.8%$433/sqft
    Source: REcolorado as distributed by MLS GRID #6482618 Report a problem
    5/12/2025Pending sale$839,900$446/sqft
    Source: REcolorado as distributed by MLS GRID #6482618 Report a problem
    4/23/2025Listed for sale$839,900+34.4%$446/sqft
    Source: REcolorado as distributed by MLS GRID #6482618 Report a problem
    11/9/2020Sold$625,000$332/sqft
    Source: Public Record Report a problem
    10/10/2020Pending sale$625,000$332/sqft
    Source: Redfin Corporation #4944304 Report a problem
    10/8/2020Listed for sale$625,000+17.9%$332/sqft
    Source: Redfin Corporation #4944304 Report a problem
    2/5/2018Sold$530,000-1.5%$281/sqft
    Source: EXIT Realty solds #-7448095533801802316 Report a problem
    1/5/2018Pending sale$537,900$286/sqft
    Source: Brokers Guild-Cherry Creek Ltd. #7527574 Report a problem
    12/26/2017Price change$537,900-2.5%$286/sqft
    Source: Brokers Guild-Cherry Creek Ltd. #7527574 Report a problem
    12/4/2017Price change$551,900-1.8%$293/sqft
    Source: Brokers Guild-Cherry Creek Ltd. #7527574 Report a problem
    11/29/2017Price change$561,900-2.3%$298/sqft
    Source: Brokers Guild-Cherry Creek Ltd. #7527574 Report a problem
    11/9/2017Listed for sale$574,900+46.5%$305/sqft
    Source: Brokers Guild-Cherry Creek Ltd. #7527574 Report a problem
    7/21/2017Sold$392,500$208/sqft
    Source: Public Record Report a problem

    Public tax history

    YearProperty taxesTax assessment
    2024$3,859 +26.1%$49,800 -6%
    2023$3,060 +3.6%$52,980 +37.7%
    2022$2,953 +4.9%$38,480 -2.8%
    2021$2,816 +2.9%$39,580 +4.3%
    2020$2,738 +37.5%$37,960 -0.7%
    2019$1,991 $38,225 +48.5%
    2018$1,991 +39.3%$25,740
    2017$1,430 +29.1%$25,740 +16.3%
    2016$1,108 +33.1%$22,140
    2015$832 0%$22,140 +23.1%
    2014$833 +1.6%$17,980
    2013$820 -35.1%$17,980 +1.5%
    2012$1,263 +22%$17,710
    2011$1,035 +2.2%$17,710 +13.9%
    2010$1,013 +52.3%$15,550
    2009$665 -0.2%$15,550 -13.2%
    2008$666 +25.5%$17,920
    2007$531 -49.4%$17,920 +13.1%
    2006$1,049 -7.9%$15,850
    2005$1,139 +120.3%$15,850 -12.8%
    2003$517 -49.1%$18,170 +5.1%
    2002$1,016 $17,290 +35.7%
    2001-- $12,740

    Find assessor info on the county website

    Neighborhood: Virginia Village

    Nearby schools

    GreatSchools rating
    Schools provided by the listing agent
    • Elementary: McMeen
    • Middle: Hill
    • High: Thomas Jefferson
    • District: Denver 1

    Source: REcolorado as distributed by MLS GRID. This data may not be complete. We recommend contacting the local school district to confirm school assignments for this home.

    Get a cash offer in 3 minutes
    Find out how much your home could sell for in as little as 3 minutes with a no-obligation cash offer.
    Estimated market value
    $783,400
    Get a cash offer in 3 minutes
    Find out how much your home could sell for in as little as 3 minutes with a no-obligation cash offer.
    Estimated market value
    $783,400