Skip main navigation
Sold for $470,000
  • $470,000

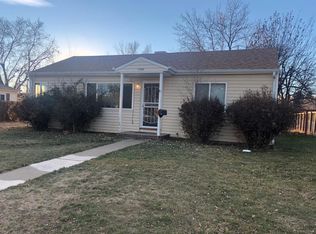
    1325 S Vrain Street, Denver, CO 80219

    2beds
    1,272sqft
    Single Family Residence
    Built in 1955
    8,110 Square Feet Lot
    $446,900 Zestimate®
    $369/sqft
    $2,571 Estimated rent

    Home value

    $446,900

    $416,000 - $483,000

    $2,571/mo

    Zestimate® history
    Loading
    Loading...

    Owner options

    List your home for rent

    $2,571/mo

    Rent Zestimate®

    Find your next renter with Zillow Rental Manager. Plus, with online applications, you can quickly screen prospective tenants – for free.

    Learn more

    $2,571/mo

    Rent Zestimate®

    Refinance and save

    $2,733/mo

    Est. payment

    Refinancing to a lower rate could help reduce your monthly payments and save thousands over the life of the loan.

    See today's rates

    $2,733/mo

    Est. payment

    Explore your selling options

    Work with a Zillow partner agent

    Leverage their expertise and Zillow's premium Showcase listings to get your home seen by more buyers.

    Get started

    List with your own agent

    Get your home in front of millions of buyers by listing it on Zillow.

    Learn how to do it

    Sell it yourself

    Take full control of how buyers see your home on Zillow by listing For Sale by Owner (FSBO).

    List your home

    What's special

    Versatile flex spaceAbundance of natural lightUpdated kitchenLarge windows and skylightsElegant granite countertopsLush picturesque landscaping
    Welcome to your future home—a delightful and meticulously cared-for ranch retreat surrounded by lush, picturesque landscaping. As you approach, you'll immediately be struck by the inviting charm of this well-maintained bungalow, a true haven of tranquility just minutes from the vibrant heart of the city. Step inside and be greeted by an abundance of natural light streaming through large windows and skylights, creating a warm and airy atmosphere throughout. The heart of this home is its updated kitchen, a spacious and bright area where you’ll love to cook, relax, and entertain. Featuring elegant granite countertops and ample room to maneuver, this kitchen is both functional and stylish, perfect for creating memorable meals and gatherings. Beyond the kitchen, you’ll find a versatile flex space that adapts to your needs. Whether you envision it as an additional family room, a home office, a personal exercise area, or even a potential extra primary bedroom, this room offers endless possibilities for customization and comfort. This charming ranch home is not just a house; it’s a peaceful retreat that offers the best of both worlds. Enjoy the serenity of a suburban setting while being conveniently close to urban amenities—just 10 minutes from downtown and a short 20-minute drive to the scenic foothills. Don’t miss the chance to experience this idyllic living space in person. Schedule a showing today and discover if this enchanting home could be the perfect backdrop for your next chapter.

    Zillow last checked:

    Listing updated:

    Listed by:

    Casey Cole 303-570-6023 CASEYCOLE@KW.COM,

    Keller Williams Preferred Realty

    Bought with:

    Emily Chaney, 40037488

    Milehimodern

    Source: REcolorado as distributed by MLS GRID,MLS#: 1650502MLS Logo

    Facts & features

    Interior

    Bedrooms & bathrooms
    • Bedrooms: 2
    • Bathrooms: 2
    • Full bathrooms: 1
    • 3/4 bathrooms: 1
    • Main level bathrooms: 2
    • Main level bedrooms: 2
    Bedroom
    • Level: Main
    Bedroom
    • Level: Main
    Bathroom
    • Level: Main
    Bathroom
    • Level: Main
    Bonus room
    • Level: Main
    Heating
    • Forced Air
    Cooling
    • Central Air, Evaporative Cooling
    Appliances
    • Included: Cooktop, Dryer, Gas Water Heater, Microwave, Oven
    • Laundry: In Unit
    Features
    • Ceiling Fan(s), Granite Counters, Smoke Free
    • Flooring: Carpet, Tile, Wood
    • Windows: Bay Window(s), Skylight(s), Window Coverings
    • Has basement: No
    Interior area
    • Total structure area: 1,272
    • Total interior livable area: 1,272 sqft
    • Finished area above ground: 1,272

    Property

    Parking
    • Total spaces: 2
    • Parking features: Garage
    • Garage spaces: 2
    Features
    • Levels: One
    • Stories: 1
    • Entry location: Ground
    • Patio & porch: Patio
    • Exterior features: Garden, Private Yard
    • Fencing: Partial
    Lot
    • Size: 8,110 sqft
    • Features: Level
    Details
    • Parcel number: 519226008
    • Zoning: S-SU-D
    • Special conditions: Standard

    Construction

    Type & style
    • Home type: SingleFamily
    • Property subtype: Single Family Residence
    Materials
    • Frame, Metal Siding
    • Roof: Composition
    Condition
    • Updated/Remodeled
    • Year built: 1955

    Utilities & green energy

    • Electric: 220 Volts
    • Sewer: Public Sewer
    • Water: Public
    • Utilities for property: Cable Available, Electricity Connected, Internet Access (Wired), Natural Gas Connected

    Community & neighborhood

    Security
    • Security features: Carbon Monoxide Detector(s), Smoke Detector(s)
    Location
    • Region: Denver
    • Subdivision: Morbro Park

    Other

    Other facts
    • Listing terms: Cash,Conventional,FHA,VA Loan
    • Ownership: Corporation/Trust
    • Road surface type: Paved

    Price history

    DateEventPrice
    1/30/2025Sold$470,000$369/sqft
    Source: REcolorado as distributed by MLS GRID #1650502 Report a problem
    1/3/2025Pending sale$470,000$369/sqft
    Source: REcolorado as distributed by MLS GRID #1650502 Report a problem
    12/27/2024Listed for sale$470,000$369/sqft
    Source: REcolorado as distributed by MLS GRID #1650502 Report a problem
    8/21/2024Listing removed$470,000$369/sqft
    Source: REcolorado as distributed by MLS GRID #1650502 Report a problem
    8/16/2024Listed for sale$470,000$369/sqft
    Source: REcolorado as distributed by MLS GRID #1650502 Report a problem

    Public tax history

    YearProperty taxesTax assessment
    2024$2,063 +12.9%$26,630 -10%
    2023$1,828 +3.6%$29,590 +28.7%
    2022$1,765 +59.8%$22,990 -2.8%
    2021$1,104 +2.9%$23,650 +7.4%
    2020$1,073 +32.1%$22,029 -0.7%
    2019$812 $22,184 +25.3%
    2018$812 +0.3%$17,700
    2017$810 +71.3%$17,700 +46.4%
    2016$473 +35.5%$12,090
    2015$349 0%$12,090 +44.1%
    2014$349 -23.4%$8,390
    2013$456 -41%$8,390 -22.5%
    2012$772 +11.7%$10,830 +0%
    2011$691 +2.2%$10,828 +4.3%
    2010$676 +52.5%$10,380
    2009$443 -0.2%$10,380 -21.8%
    2008$444 -51.4%$13,280
    2007$915 +1.1%$13,280 -2.8%
    2006$904 +5.8%$13,660
    2005$855 +4.7%$13,660 +0.2%
    2003$816 +1.9%$13,630 -0.1%
    2002$801 $13,640 +23%
    2001-- $11,090

    Find assessor info on the county website

    Neighborhood: Mar Lee

    Nearby schools

    GreatSchools rating
    Schools provided by the listing agent
    • Elementary: Force
    • Middle: West Leadership
    • High: John F. Kennedy
    • District: Denver 1

    Source: REcolorado as distributed by MLS GRID. This data may not be complete. We recommend contacting the local school district to confirm school assignments for this home.

    Get a cash offer in 3 minutes
    Find out how much your home could sell for in as little as 3 minutes with a no-obligation cash offer.
    Estimated market value
    $446,900
    Get a cash offer in 3 minutes
    Find out how much your home could sell for in as little as 3 minutes with a no-obligation cash offer.
    Estimated market value
    $446,900