Skip main navigation
Off market
Street View
  • $1,153,700

    1325 S Washington Ave, Park Ridge, IL 60068

    4beds
    5,097sqft
    SingleFamily
    Built in 1990
    10,500 Square Feet Lot
    $1,153,700 Zestimate®
    $226/sqft
    $7,015 Estimated rent

    Home value

    $1,153,700

    $1.07M - $1.26M

    $7,015/mo

    Zestimate® history
    Loading
    Loading...

    Owner options

    List your home for rent

    $7,015/mo

    Rent Zestimate®

    Find your next renter with Zillow Rental Manager. Plus, with online applications, you can quickly screen prospective tenants – for free.

    Learn more

    $7,015/mo

    Rent Zestimate®

    Refinance and save

    $6,791/mo

    Est. payment

    Refinancing to a lower rate could help reduce your monthly payments and save thousands over the life of the loan.

    See today's rates

    $6,791/mo

    Est. payment

    Explore your selling options

    Work with a Zillow partner agent

    Leverage their expertise and Zillow's premium Showcase listings to get your home seen by more buyers.

    Get started

    List with your own agent

    Get your home in front of millions of buyers by listing it on Zillow.

    Learn how to do it

    Sell it yourself

    Take full control of how buyers see your home on Zillow by listing For Sale by Owner (FSBO).

    List your home

    What's special

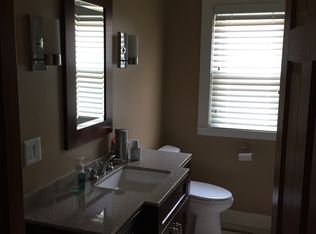
    This meticulously maintained home is located on a rarely available, oversized lot with over 10,500 square feet. This all-brick home is on a quiet, tree lined street within walking distance to both Jaycee Park and downtown Park Ridge. The curb appeal of this home stands out with professional landscaping and night uplighting. The updated interior features custom recessed lighting, crown molding, new windows, custom closets and over 5,000 sqft of living space. The grand foyer welcomes you into the home with an abundance of natural sunlight. The first floor features a separate living room with bay windows and dining room that flows into the open kitchen. The kitchen has custom cabinets with classic leathered granite counters, stainless steel appliances, double oven, and eating area with bay windows that overlook the backyard. The expansive family room boasts cathedral ceilings, wood burning fireplace with gas starter, separate sun room area, and sliding doors that lead to the large natural stone patio. There is 1st floor laundry with a sink, counter space, chute, lots of cabinets, and a closet with custom built-ins. From the laundry room, there is both an exit to the side yard and attached garage. The attached garage has everything you need: room for two cars, GarageTek organizing system, extra storage/mud room area, fridge/freezer, and exits to both the backyard and front porch. The upstairs features a spacious primary ensuite with a custom walk-in closet and bathroom with jacuzzi tub, walk-in steam shower, heated floors, and double vanity. The three other bedrooms on this floor are generously sized and share a full bathroom. The expansive full finished basement includes a second family room, exercise room, full bathroom, and recreational room with another wood burning fireplace, and wet bar with beverage station. If the inside wasn't exceptional enough, the large lot is tree lined so it creates the perfect, private space for entertaining. The fenced backyard features a built-in firepit, natural gas line for grill, gorgeous landscaping, and tons of space between neighbors. Other property features include: commercial gutters, drain tiles, sprinkler system, and two sumps with two battery backups. You won't find anything else like this on the market!

    This property is not currently displayed as for sale or rent on Zillow. This may be different from what's on other websites or public sources.

    Facts & features

    Interior

    Bedrooms & bathrooms
    • Bedrooms: 4
    • Bathrooms: 4
    • Full bathrooms: 3
    • 1/2 bathrooms: 1
    Heating
    • Forced air, Gas
    Cooling
    • Central
    Appliances
    • Included: Dishwasher, Dryer, Garbage disposal, Microwave, Refrigerator, Washer
    Features
    • Flooring: Tile, Carpet, Hardwood
    • Has fireplace: Yes
    Interior area
    • Total interior livable area: 5,097 sqft

    Property

    Parking
    • Parking features: Garage - Attached
    Features
    • Exterior features: Brick
    Lot
    • Size: 10,500 Square Feet
    Details
    • Parcel number: 1201116026

    Construction

    Type & style
    • Home type: SingleFamily
    Materials
    • Roof: Asphalt
    Condition
    • Year built: 1990

    Utilities & green energy

    • Sewer: Sewer-Public

    Community & HOA

    Location
    • Region: Park Ridge

    Financial & listing details

    • Price per square foot: $226/sqft
    • Tax assessed value: $670,000
    • Annual tax amount: $19,259

    Price history

    DateEventPrice
    8/26/2022Sold$875,000-2.8%$172/sqft
    Source: MRED as distributed by MLS GRID #11433662 Report a problem
    6/22/2022Pending sale$899,900$177/sqft
    Source: RE/MAX International #11433662 Report a problem
    6/22/2022Contingent$899,900$177/sqft
    Source: MRED as distributed by MLS GRID #11433662 Report a problem
    6/13/2022Price change$899,900-3.1%$177/sqft
    Source: MRED as distributed by MLS GRID #11433662 Report a problem
    5/25/2022Listed for sale$929,000+13.4%$182/sqft
    Source: MRED as distributed by MLS GRID #11415402 Report a problem
    7/15/2019Listing removed$819,000$161/sqft
    Source: CENTURY 21 Elm, Realtors #10318293 Report a problem
    3/23/2019Listed for sale$819,000+16.2%$161/sqft
    Source: Century 21 Elm Realtors #10318293 Report a problem
    8/1/2002Sold$705,000$138/sqft
    Source: Public Record Report a problem

    Public tax history

    YearProperty taxesTax assessment
    2024$19,259 +6.8%$67,000 +0%
    2023$18,032 +9.9%$66,999
    2022$16,402 -18.4%$66,999 -4.3%
    2021$20,100 +0.7%$69,977 -2.3%
    2020$19,963 +0.8%$71,594 -10.1%
    2019$19,795 +28.6%$79,637 +38.1%
    2018$15,395 +0.7%$57,683
    2017$15,292 -4.6%$57,683 -6.4%
    2016$16,025 -5.2%$61,629 +6.1%
    2015$16,899 +1.9%$58,078
    2014$16,582 -1.4%$58,078 -6.5%
    2013$16,821 +9.1%$62,084 -6.3%
    2012$15,421 +4.3%$66,282
    2011$14,781 +3.1%$66,282
    2010$14,343 +11.8%$66,282 -0.3%
    2009$12,831 -0.3%$66,463 -15%
    2008$12,870 +4.4%$78,193
    2007$12,330 +6.7%$78,193 +17.1%
    2006$11,551 +5.8%$66,768
    2005$10,916 +6.1%$66,768
    2004$10,287 +5%$66,768 +22.3%
    2003$9,794 -0.9%$54,585 -2.8%
    2002$9,878 +15.3%$56,170
    2001$8,564 +1.5%$56,170 +23.5%
    2000$8,440 +2.4%$45,485
    1999$8,245 $45,485
    Find assessor info on the county website

    Neighborhood: 60068

    Nearby schools

    GreatSchools rating
    Schools provided by the listing agent
    • Elementary: Theodore Roosevelt Elementary Sc
    • Middle: LINCOLN MIDDLE SCHOOL
    • High: Maine South High School

    Source: The MLS. This data may not be complete. We recommend contacting the local school district to confirm school assignments for this home.

    Get a cash offer in 3 minutes
    Find out how much your home could sell for in as little as 3 minutes with a no-obligation cash offer.
    Estimated market value
    $1,153,700
    Get a cash offer in 3 minutes
    Find out how much your home could sell for in as little as 3 minutes with a no-obligation cash offer.
    Estimated market value
    $1,153,700