Welcome to this thoughtfully updated home nestled on a desirable corner lot in Denver's charming Mar Lee neighborhood.
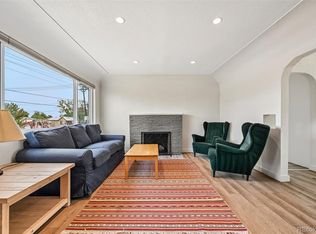
This ranch-style home has beautiful hardwood floors, new interior paint, and a stunning new kitchen complete with 42” cabinetry and warm butcher block countertops. The fully updated bathroom features a new vanity, new tile, and new flooring, offering a clean, modern feel. All three bedrooms are conveniently located on the main floor, making for easy, comfortable living.
Major systems have been carefully upgraded for peace of mind: new windows and interior doors (2023), new furnace (2019), new water heater (2021), new A/C (2024), updated plumbing, and a whole-house fan for added ventilation and comfort year-round. Solar panels provide added energy savings. Enjoy Colorado's beautiful weather from your covered back patio or relax in the private backyard, perfect for entertaining or unwinding. The southwest-facing orientation fills the home with natural light throughout the day, while the attached one-car garage and crawlspace provide ample storage.
The property is being sold strictly as-is. This home presents an excellent opportunity for buyers looking to build equity while making improvements.
For sale
$350,000
1325 S Winona Court, Denver, CO 80219
3beds
928sqft
Single Family Residence
Built in 1955
7,440 Square Feet Lot
$-- Zestimate®
$377/sqft
$-- HOA
What's special
- 17 days
- 2,259
- 240
Zillow last checked:
Listing updated:
Listed by:
Amanda Snitker 303-204-8240 amanda@amandasnitker.com,
Serhant Colorado LLC
Source: REcolorado as distributed by MLS GRID,MLS#: 6738394
Facts & features
Interior
Bedrooms & bathrooms
- Bedrooms: 3
- Bathrooms: 1
- Full bathrooms: 1
- Main level bathrooms: 1
- Main level bedrooms: 3
Bedroom
- Level: Main
Bedroom
- Level: Main
Bedroom
- Features: Primary Suite
- Level: Main
Bathroom
- Features: Primary Suite
- Level: Main
Kitchen
- Level: Main
Living room
- Level: Main
Heating
- Forced Air
Cooling
- Central Air
Appliances
- Included: Dryer, Microwave, Range, Refrigerator, Washer
Features
- Ceiling Fan(s), No Stairs, Open Floorplan
- Flooring: Tile, Wood
- Windows: Double Pane Windows
- Basement: Crawl Space
Interior area
- Total structure area: 928
- Total interior livable area: 928 sqft
- Finished area above ground: 928
Video & virtual tour
Property
Parking
- Total spaces: 1
- Parking features: Garage - Attached
- Attached garage spaces: 1
Features
- Levels: One
- Stories: 1
- Patio & porch: Patio
- Exterior features: Private Yard
Lot
- Size: 7,440 Square Feet
- Features: Level
Details
- Parcel number: 519225004
- Zoning: S-SU-D
- Special conditions: Standard
Construction
Type & style
- Home type: SingleFamily
- Property subtype: Single Family Residence
Materials
- Wood Siding
- Roof: Composition
Condition
- Year built: 1955
Utilities & green energy
- Sewer: Public Sewer
- Water: Public
Community & HOA
Community
- Security: Video Doorbell
- Subdivision: Mar Lee
HOA
- Has HOA: No
Location
- Region: Denver
Financial & listing details
- Price per square foot: $377/sqft
- Tax assessed value: $414,600
- Annual tax amount: $2,007
- Date on market: 8/22/2026
- Listing terms: Cash,Conventional,FHA
- Exclusions: Seller's Personal Property
- Ownership: Individual
- Road surface type: Paved
Estimated market value
Not available
Estimated sales range
Not available
Not available
Price history
| Date | Event | Price |
|---|---|---|
| 8/22/2026 | Listed for sale | $350,000+27.3%$377/sqft |
Source:  REcolorado as distributed by MLS GRID #6738394 Report a problem REcolorado as distributed by MLS GRID #6738394 Report a problem | ||
| 4/8/2019 | Sold | $275,000+5.8%$296/sqft |
Source: Public Record Report a problem | ||
| 6/2/2017 | Listing removed | $260,000$280/sqft |
Source: RE/MAX Southeast Inc. #9639308 Report a problem | ||
| 3/29/2017 | Listed for sale | $260,000+27.1%$280/sqft |
Source: RE/MAX SOUTHEAST #9639308 Report a problem | ||
| 3/13/2015 | Sold | $204,500+3%$220/sqft |
Source: Public Record Report a problem | ||
| 2/6/2015 | Listed for sale | $198,500+87.3%$214/sqft |
Source: Brokers Guild Classic #5522590 Report a problem | ||
| 4/2/2013 | Sold | $106,000+1%$114/sqft |
Source: Public Record Report a problem | ||
| 12/14/2012 | Pending sale | $105,000$113/sqft |
Source: BROKERS GUILD CHERRY CREEK LTD #1123779 Report a problem | ||
| 12/6/2012 | Listed for sale | $105,000$113/sqft |
Source: BROKERS GUILD CHERRY CREEK LTD #1123779 Report a problem | ||
| 8/31/2012 | Pending sale | $105,000$113/sqft |
Source: BROKERS GUILD CHERRY CREEK LTD #1123779 Report a problem | ||
| 8/27/2012 | Listed for sale | $105,000$113/sqft |
Source: BROKERS GUILD CHERRY CREEK LTD #1123779 Report a problem | ||
| 3/21/2012 | Listing removed | $105,000$113/sqft |
Source: Brokers Guild - Cherry Creek Ltd #1074841 Report a problem | ||
| 3/16/2012 | Listed for sale | $105,000-36%$113/sqft |
Source: Brokers Guild - Cherry Creek Ltd #1074841 Report a problem | ||
| 7/11/2000 | Sold | $164,000$177/sqft |
Source: Public Record Report a problem | ||
Public tax history
| Year | Property taxes | Tax assessment |
|---|---|---|
| 2025 | $2,007 +2.2% | $29,230 +15.4% |
| 2024 | $1,964 +11.4% | $25,340 -10.5% |
| 2023 | $1,762 +3.6% | $28,300 +27.7% |
| 2022 | $1,701 +8.5% | $22,160 -2.8% |
| 2021 | $1,568 +2.9% | $22,800 +7.9% |
| 2020 | $1,524 +21.1% | $21,136 -0.7% |
| 2019 | $1,258 | $21,283 +30.9% |
| 2018 | $1,258 +0.3% | $16,260 |
| 2017 | $1,254 +17.3% | $16,260 +18.9% |
| 2016 | $1,069 +25.3% | $13,680 |
| 2015 | $853 0% | $13,680 +33.2% |
| 2014 | $853 -18% | $10,270 |
| 2013 | $1,041 +17.9% | $10,270 -17% |
| 2012 | $883 +19.5% | $12,380 |
| 2011 | $738 +2.2% | $12,380 +11.6% |
| 2010 | $722 -15.8% | $11,090 |
| 2009 | $858 -0.2% | $11,090 -13.7% |
| 2008 | $860 -5.2% | $12,850 |
| 2007 | $906 +1.1% | $12,850 -5.1% |
| 2006 | $896 +4.1% | $13,540 |
| 2005 | $861 +5.6% | $13,540 -1.5% |
| 2003 | $815 +1.9% | $13,740 +0.9% |
| 2002 | $800 | $13,620 +37.9% |
| 2001 | -- | $9,880 |
Find assessor info on the county website
Monthly payment
Est. payment
Payment breakdown
Explore the cost of this home by adjusting the details. Changes won't be saved.Climate risks
Neighborhood: Mar Lee
Nearby schools
Schools provided by the listing agent
- Elementary: Force
- Middle: Strive Federal
- High: John F. Kennedy
- District: Denver 1
Source: REcolorado as distributed by MLS GRID. This data may not be complete. We recommend contacting the local school district to confirm school assignments for this home.


Similar homes
- $349,9003 bd1 ba898 sqft4860 W Ohio Avenue, Denver, CO 80219For Sale

 MLS ID #7168721, Julie Maeda, Guardian Real Estate Group. REcolorado as distributed by MLS GRID
 - $430,0003 bd1 ba919 sqft3070 W Ford Place, Denver, CO 80219For Sale
 MLS ID #5420282, Ethan Ericta, Usaj Realty. REcolorado as distributed by MLS GRID
 - $425,0002 bd1 ba1k sqft3600 W Kentucky Avenue, Denver, CO 80219For Sale
 MLS ID #8251975, Tim Aberle, Thrive Real Estate Group. REcolorado as distributed by MLS GRID
 - $400,0002 bd1 ba682 sqft4600 W Cedar Avenue, Denver, CO 80219For Sale
 MLS ID #9693498, Karen Starkey, West and Main Homes Inc. REcolorado as distributed by MLS GRID
 - $440,0003 bd1 ba1.1k sqft965 S Eliot Street, Denver, CO 80219For SaleMLS ID #8078100, Jennifer Briseno, Success Realty Experts, LLC. REcolorado as distributed by MLS GRID
- $410,0002 bd1 ba710 sqft2396 S Linley Court, Denver, CO 80219For SaleMLS ID #6831977, Sophia Young, Keller Williams Advantage Realty LLC. REcolorado as distributed by MLS GRID
- $420,0002 bd1 ba793 sqft3400 W Warren Avenue, Denver, CO 80219For SaleMLS ID #4351879, Vincent Pallone, MB Pallone & Associates. REcolorado as distributed by MLS GRID
- $385,0002 bd1 ba1.2k sqft137 Hazel Court, Denver, CO 80219For SaleMLS ID #6890882, Eric Pacheco, Homechex LLC. REcolorado as distributed by MLS GRID
- $419,0004 bd1 ba1.1k sqft2520 S Hazel Court, Denver, CO 80219For SaleMLS ID #4285746, Nadia Trevizo - Medina, Keller Williams Realty Downtown LLC. REcolorado as distributed by MLS GRID
- $340,5002 bd1 ba846 sqft4525 W 10th Avenue, Denver, CO 80204For SaleMLS ID #1677114, Rachel Abrahams, eXp Realty, LLC. REcolorado as distributed by MLS GRID
- $382,0003 bd1 ba847 sqft4341 Steele Street, Denver, CO 80216For SaleMLS ID #2057983, Corby Williams, Rock Real Estate. REcolorado as distributed by MLS GRID
- $414,5003 bd1 ba888 sqft1695 S Raritan Street, Denver, CO 80223For SaleMLS ID #5759097, Patricia Gonzales, Grace Management & Invest.. REcolorado as distributed by MLS GRID
- $450,0002 bd1 ba1k sqft855 S Decatur Street, Denver, CO 80219For SaleMLS ID #4736326, DeLUX Team, Compass - Denver. REcolorado as distributed by MLS GRID
- $489,0003 bd1 ba1.1k sqft556 S Canosa Court, Denver, CO 80219For SaleMLS ID #5411248, Shelby Sampson, The Agency - Denver. REcolorado as distributed by MLS GRID
- $425,0003 bd1 ba976 sqft2169 W Warren Avenue, Englewood, CO 80110For SaleMLS ID #8885119, Cassandra Altenberger, Milehimodern. REcolorado as distributed by MLS GRID
- $450,0003 bd2 ba1k sqft665 Perry Street, Denver, CO 80204For SaleMLS ID #6744878, Dylan Lander, Serhant Colorado LLC. REcolorado as distributed by MLS GRID
- $374,0003 bd2 ba1.2k sqft4418 W 11th Avenue, Denver, CO 80204For SaleMLS ID #2136513, Martin Anderson, Compass - Denver. REcolorado as distributed by MLS GRID
- $349,0002 bd2 ba896 sqft5375 Osceola Street #D, Denver, CO 80212For SaleMLS ID #8479415, Diane Chado, Keller Williams Advantage Realty LLC. REcolorado as distributed by MLS GRID
- $398,9003 bd2 ba1.3k sqft4422 W 11th Ave, Denver, CO 80204For Sale
 MLS ID #1063597, Martin Anderson, Compass-Denver. IRES as distributed by MLS GRID
 - $399,9003 bd1 ba1.1k sqft2836 S Grape Way, Denver, CO 80222For SaleMLS ID #3601847, Shannon Pace, Coldwell Banker Realty 24. REcolorado as distributed by MLS GRID
