Skip main navigation
Sold for $1,325,000
  • $1,325,000

    1325 S York Street, Denver, CO 80210

    3beds
    2,512sqft
    Single Family Residence
    Built in 1908
    6,300 Square Feet Lot
    $1,376,500 Zestimate®
    $527/sqft
    $4,357 Estimated rent

    Home value

    $1,376,500

    $1.29M - $1.47M

    $4,357/mo

    Zestimate® history
    Loading
    Loading...

    Owner options

    List your home for rent

    $4,357/mo

    Rent Zestimate®

    Find your next renter with Zillow Rental Manager. Plus, with online applications, you can quickly screen prospective tenants – for free.

    Learn more

    $4,357/mo

    Rent Zestimate®

    Refinance and save

    $7,679/mo

    Est. payment

    Refinancing to a lower rate could help reduce your monthly payments and save thousands over the life of the loan.

    See today's rates

    $7,679/mo

    Est. payment

    Explore your selling options

    Work with a Zillow partner agent

    Leverage their expertise and Zillow's premium Showcase listings to get your home seen by more buyers.

    Get started

    List with your own agent

    Get your home in front of millions of buyers by listing it on Zillow.

    Learn how to do it

    Sell it yourself

    Take full control of how buyers see your home on Zillow by listing For Sale by Owner (FSBO).

    List your home

    What's special

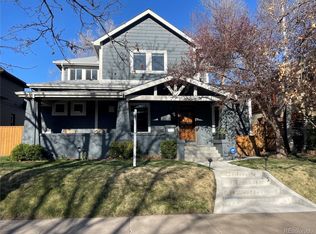
    As you enter this gorgeous sun filled home, you are greeted with beautiful hard wood floors, high ceilings with crown moldings, a fireplace with original wood mantle and ornate metal insert. The fully remodeled kitchen features breakfast bar seating, beautiful cabinetry, a farmhouse sink, slab quartz counters, stainless steel appliances including the 4-burner gas Wolf stove with hooded vent, custom tile backsplash, and a newly custom built pantry. The upper-level primary bedroom is a luxurious retreat, offering a spacious full bathroom with a large soaking tub and walk-in closet. The main floor features 2 additional bedrooms and a full bathroom. The basement highlights include laundry, an additional space for an at-home office, workout/bonus room with exposed brick and additional storage. Along with many other updates including newer windows, skylights, recessed lighting, a newer 2 car garage (2022), newer furnace and A/C (2021), newer water heater (2023) and more, this home won't disappoint. Step outside into the backyard, your own private oasis to escape to with its beautiful landscaping, new brick patio (2022) and a new 2 car detached garage (2022). You can also relax and enjoy a morning cup of coffee as you look out over the neighborhood from the wrap-around front porch. Located in one of Denver’s premier locations, this home offers easy access to the best of Washington Park living including walking distance to the park, restaurants and shops of Gaylord and Bonnie Brae. With its desirable amenities and prime location, this stunning home presents a rare opportunity to experience the epitome of Denver living. Don't miss out on this exceptional property that seamlessly blends timeless charm with modern comfort and updates.

    Zillow last checked:

    Listing updated:

    Listed by:

    Josh Yeddis 303-956-2455 josh.yeddis@compass.com,

    Compass - Denver,

    Fran Yeddis 303-619-3600,

    Compass - Denver

    Bought with:

    Elite Home Partners

    Keller Williams Integrity Real Estate LLC

    Source: REcolorado as distributed by MLS GRID,MLS#: 5378430MLS Logo

    Facts & features

    Interior

    Bedrooms & bathrooms
    • Bedrooms: 3
    • Bathrooms: 2
    • Full bathrooms: 2
    • Main level bathrooms: 1
    • Main level bedrooms: 2
    Primary bedroom
    • Level: Upper
    Bedroom
    • Level: Main
    Bedroom
    • Description: Non-Conforming (No Closet)
    • Level: Main
    Primary bathroom
    • Level: Upper
    Bathroom
    • Level: Main
    Bonus room
    • Description: Workout Room With Exposed Brick
    • Level: Basement
    Dining room
    • Level: Main
    Family room
    • Level: Main
    Kitchen
    • Level: Main
    Laundry
    • Level: Basement
    Office
    • Description: Non-Conforming Office
    • Level: Basement
    Heating
    • Forced Air
    Cooling
    • Central Air
    Appliances
    • Included: Dishwasher, Disposal, Dryer, Gas Water Heater, Microwave, Oven, Range, Range Hood, Refrigerator, Washer
    • Laundry: In Unit
    Features
    • Built-in Features, Eat-in Kitchen, High Ceilings, High Speed Internet, Pantry, Quartz Counters, Radon Mitigation System, Smoke Free, Solid Surface Counters, Walk-In Closet(s), Wired for Data
    • Flooring: Carpet, Tile, Wood
    • Windows: Double Pane Windows, Window Coverings
    • Basement: Partial
    • Number of fireplaces: 1
    • Fireplace features: Family Room
    • Common walls with other units/homes: No Common Walls
    Interior area
    • Total structure area: 2,512
    • Total interior livable area: 2,512 sqft
    • Finished area above ground: 1,939
    • Finished area below ground: 250

    Property

    Parking
    • Total spaces: 2
    • Parking features: Concrete, Exterior Access Door
    • Garage spaces: 2
    Features
    • Levels: Two
    • Stories: 2
    • Patio & porch: Covered, Front Porch, Patio, Wrap Around
    • Exterior features: Gas Valve, Private Yard, Rain Gutters
    • Fencing: Full
    Lot
    • Size: 6,300 sqft
    • Features: Irrigated, Landscaped, Level, Many Trees, Near Public Transit, Sprinklers In Front, Sprinklers In Rear
    Details
    • Parcel number: 523116020
    • Zoning: U-SU-C
    • Special conditions: Standard

    Construction

    Type & style
    • Home type: SingleFamily
    • Architectural style: Traditional
    • Property subtype: Single Family Residence
    Materials
    • Brick
    • Foundation: Slab
    • Roof: Composition
    Condition
    • Updated/Remodeled
    • Year built: 1908

    Utilities & green energy

    • Electric: 220 Volts in Garage
    • Sewer: Public Sewer
    • Water: Public
    • Utilities for property: Cable Available, Electricity Connected, Internet Access (Wired), Natural Gas Connected, Phone Available

    Community & neighborhood

    Security
    • Security features: Carbon Monoxide Detector(s), Smoke Detector(s)
    Location
    • Region: Denver
    • Subdivision: Washington Park

    Other

    Other facts
    • Listing terms: 1031 Exchange,Cash,Conventional,FHA,Jumbo,Other,VA Loan
    • Ownership: Individual
    • Road surface type: Paved

    Price history

    DateEventPrice
    8/14/2024Sold$1,325,000$527/sqft
    Source: REcolorado as distributed by MLS GRID #5378430 Report a problem
    7/18/2024Pending sale$1,325,000$527/sqft
    Source: REcolorado as distributed by MLS GRID #5378430 Report a problem
    7/11/2024Listed for sale$1,325,000+27.5%$527/sqft
    Source: REcolorado as distributed by MLS GRID #5378430 Report a problem
    3/19/2021Sold$1,039,000+10.6%$414/sqft
    Source: Public Record Report a problem
    3/1/2021Pending sale$939,000$374/sqft
    Source: RE/MAX of Cherry Creek Inc #1728007 Report a problem
    2/25/2021Listed for sale$939,000+48.6%$374/sqft
    Source: RE/MAX of Cherry Creek Inc #1728007 Report a problem
    11/5/2009Sold$632,075-2.7%$252/sqft
    Source: Public Record Report a problem
    9/21/2009Price change$649,900-1.4%$259/sqft
    Source: Pamela Kiker #812877 Report a problem
    6/13/2009Listed for sale$659,000+17.7%$262/sqft
    Source: Linda Dunning #792600 Report a problem
    5/3/2006Sold$560,000+75%$223/sqft
    Source: Public Record Report a problem
    10/2/2001Sold$320,000$127/sqft
    Source: Public Record Report a problem

    Public tax history

    YearProperty taxesTax assessment
    2024$6,569 +24.1%$84,770 -4%
    2023$5,294 +3.6%$88,300 +32.6%
    2022$5,111 -2%$66,570 -2.8%
    2021$5,217 +2.9%$68,490 -2.6%
    2020$5,071 +22.7%$70,320 -0.7%
    2019$4,133 $70,812 +32.6%
    2018$4,133 +0.3%$53,420
    2017$4,121 +7.7%$53,420 +9%
    2016$3,827 +10.1%$48,990
    2015$3,476 0%$48,990 +17.1%
    2014$3,477 -14.8%$41,850
    2013$4,082 +17.9%$41,850 -13.8%
    2012$3,462 +5.6%$48,550
    2011$3,277 +2.2%$48,550 -1.3%
    2010$3,205 +7.7%$49,210
    2009$2,975 -0.2%$49,210 +10.5%
    2008$2,980 +51.8%$44,550
    2007$1,964 +1.1%$44,550 +51.9%
    2006$1,942 -6.8%$29,330
    2005$2,083 +37.5%$29,330 +14.6%
    2003$1,514 +1.9%$25,590 +1.1%
    2002$1,486 $25,300 +21.9%
    2001-- $20,760

    Find assessor info on the county website

    Neighborhood: Washington Park

    Nearby schools

    GreatSchools rating
    Schools provided by the listing agent
    • Elementary: Steele
    • Middle: Merrill
    • High: South
    • District: Denver 1

    Source: REcolorado as distributed by MLS GRID. This data may not be complete. We recommend contacting the local school district to confirm school assignments for this home.

    Get a cash offer in 3 minutes
    Find out how much your home could sell for in as little as 3 minutes with a no-obligation cash offer.
    Estimated market value
    $1,376,500
    Get a cash offer in 3 minutes
    Find out how much your home could sell for in as little as 3 minutes with a no-obligation cash offer.
    Estimated market value
    $1,376,500