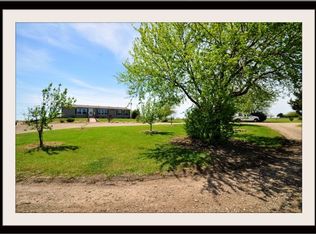
Must Sell! Reduced $200k! Motivated Seller-Any reasonable offer will be considered! Country living in over 3400 sq feet Spacious Hillside Berm Home on approximately 5.89 acres m/l, Built by the Mennonites! Tucked away on an extended secluded shared drive, you've never seen anything like this carrying a Wealth of Potential in Rural Wakarusa, KS. A short drive South on Topeka Blvd (Hwy 75) to SE 85th, turn East about 1.5 miles. Oversized 2 Car Garage w/Concrete Floor connected to the home by a Private Patio area. Large Insulated, Heated/AC Metal/Wood shop, 2 Shipping Containers, Large Wood Colored Building, and an additional Shed all can stay with property. Property needs some TLC. Relax on the Patio/s, watch the Deer, Fish in the shared Pond, and enjoy the Abundant Wildlife & the evening Sunset. Great retreat for Wildlife Enthusiasts. Well Thought out Floor plan w/awesome potential as it is, or for remodeling. 3 Bedroom Suites, each w/their own Full Bathroom and sliding Glass doors to Patio. Half bathroom and Theatre Room for Entertaining off a Huge Living room w/office area. Considering a catering business or Parties? Chef's and Entertainer's Dream! Commercial Kitchen w/countertops for prep and Sink, complete with Large propane Stove w/2 Ovens and Grill. Stays; Refrigerator in front room, Freezer in Kitchen, 2 Door Cooler. Extremely Large Formal Dining room w/Countertops & Cabinets Galore. Whole Home warranty included with apx 2.5 years remaining. Connected to Well Water, Water softener /treatment for whole home by Lindyspring $70/mo. Storm shelter behind Kitchen (concrete Safe Room). Apx 2 years old Roof. Exterior picture w/Pond is a past picture from before the wood building was added. Plenty of room for extra Vehicles, Tractors, Off Road Vehicles, or Hobby Activities. RV hook up on garage. There is a 1st mortgage for about 300k assumable for 2.75%!
Sold
Zillow last checked:
Listing updated:
Bought with:
Patrick Habiger, 00051888
KW One Legacy Partners, LLC
Source: Sunflower AOR as distributed by MLS GRID,MLS#: 242723
Price history
| Date | Event | Price |
|---|---|---|
| 9/29/2026 | Sold | -- |
Source:  Sunflower AOR as distributed by MLS GRID #242723 Report a problem Sunflower AOR as distributed by MLS GRID #242723 Report a problem | ||
| 8/9/2026 | Pending sale | $399,900$117/sqft |
Source: Sunflower AOR as distributed by MLS GRID #242723 Report a problem | ||
| 6/21/2026 | Price change | $399,900-5.9%$117/sqft |
Source: Sunflower AOR as distributed by MLS GRID #242723 Report a problem | ||
| 6/3/2026 | Price change | $424,900-5.6%$124/sqft |
Source: Sunflower AOR as distributed by MLS GRID #242723 Report a problem | ||
| 5/22/2026 | Price change | $449,900-5.3%$131/sqft |
Source: Sunflower AOR as distributed by MLS GRID #242723 Report a problem | ||
| 4/29/2026 | Price change | $474,900-5%$139/sqft |
Source: Sunflower AOR as distributed by MLS GRID #242723 Report a problem | ||
| 4/13/2026 | Price change | $499,900-4.8%$146/sqft |
Source: Sunflower AOR as distributed by MLS GRID #242723 Report a problem | ||
| 4/6/2026 | Price change | $524,900-1.9%$153/sqft |
Source: Sunflower AOR as distributed by MLS GRID #242723 Report a problem | ||
| 3/1/2026 | Price change | $534,900-2.7%$156/sqft |
Source: Sunflower AOR as distributed by MLS GRID #242723 Report a problem | ||
| 2/9/2026 | Price change | $549,900-5.2%$161/sqft |
Source: Sunflower AOR as distributed by MLS GRID #242723 Report a problem | ||
| 2/6/2026 | Price change | $579,900-3.3%$169/sqft |
Source: Sunflower AOR as distributed by MLS GRID #242723 Report a problem | ||
| 1/18/2026 | Listed for sale | $599,900$175/sqft |
Source: Sunflower AOR as distributed by MLS GRID #242723 Report a problem | ||
Sell for more on Zillow
Get a Zillow Showcase℠ listing at no additional cost and you could sell for .
$350,200
2% more
+$7,004
With Zillow Showcase(estimated)
$357,204
