Skip main navigation
Sold
Street View
  • Price Unknown

    1325 SW Merryman Dr, Lees Summit, MO 64082

    4beds
    3,241sqft
    Single Family Residence
    Built in 2010
    9,539 Square Feet Lot
    $488,300 Zestimate®
    $--/sqft
    $3,037 Estimated rent

    Home value

    $488,300

    $464,000 - $513,000

    $3,037/mo

    Zestimate® history
    Loading
    Loading...

    Owner options

    List your home for rent

    $3,037/mo

    Rent Zestimate®

    Find your next renter with Zillow Rental Manager. Plus, with online applications, you can quickly screen prospective tenants – for free.

    Learn more

    $3,037/mo

    Rent Zestimate®

    Refinance and save

    $590/mo

    Est. payment

    Refinancing to a lower rate could help reduce your monthly payments and save thousands over the life of the loan.

    See today's rates

    $590/mo

    Est. payment

    Explore your selling options

    Work with a Zillow partner agent

    Leverage their expertise and Zillow's premium Showcase listings to get your home seen by more buyers.

    Get started

    List with your own agent

    Get your home in front of millions of buyers by listing it on Zillow.

    Learn how to do it

    Sell it yourself

    Take full control of how buyers see your home on Zillow by listing For Sale by Owner (FSBO).

    List your home

    What's special

    Additional living spaceModern kitchenFull kitchenPrimary sized bedroomsBeautifully upgraded interiorPrivate oasis
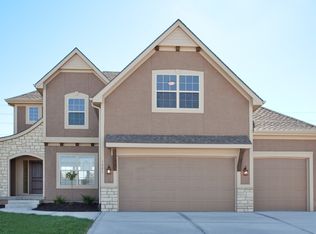
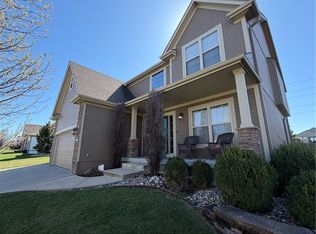
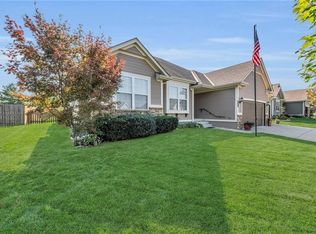
    Welcome to your dream home in the highly sought-after Stoney Creek community of south Lee's Summit, MO! This stunning ranch-style residence boasts 4 bedrooms, 3 bathrooms, and a spacious 3-car garage, offering both luxury and comfort with two Primary sized bedrooms on each floor. Step inside to discover a beautifully upgraded interior featuring a modern kitchen equipped with top-of-the-line appliances and stylish countertops, perfect for culinary enthusiasts and entertaining guests. The main level showcases a seamless flow between the living spaces, accentuated by gorgeous flooring that adds an air of elegance to every room. Downstairs, a fully finished basement awaits, complete with its own full kitchen, providing additional living space and versatility for various lifestyle needs. Whether it's movie nights with loved ones or hosting gatherings, this lower level offers endless possibilities for enjoyment. Outside, escape to your own private oasis within the confines of a fenced backyard, ideal for relaxation and outdoor activities. With meticulous landscaping and ample space for outdoor dining or gardening, you'll find serenity right at your doorstep. Meticulously maintained and thoughtfully upgraded, this home exudes pride of ownership and is ready to welcome its new owners. Don't miss out on the opportunity to experience luxury living in one of Lee's Summit's most desirable neighborhoods. Schedule your showing today and make this your forever home!

    Zillow last checked:

    Listing updated:

    Listing Provided by:

    Telina Shepperd 816-986-8986,

    ReeceNichols - Lees Summit

    Bought with:

    Chris Grider, 2005009146

    ReeceNichols - Lees Summit

    Source: Heartland MLS as distributed by MLS GRID,MLS#: 2477687MLS Logo

    Facts & features

    Interior

    Bedrooms & bathrooms
    • Bedrooms: 4
    • Bathrooms: 3
    • Full bathrooms: 3
    Primary bedroom
    • Features: Carpet, Ceiling Fan(s), Ceramic Tiles
    • Level: First
    Bedroom 2
    • Features: Carpet
    • Level: First
    Bedroom 3
    • Features: Carpet, Ceiling Fan(s)
    • Level: First
    Primary bathroom
    • Features: Ceramic Tiles, Double Vanity
    • Level: First
    Great room
    • Features: Ceiling Fan(s), Fireplace
    • Level: First
    • Area: 357 Square Feet
    • Dimensions: 21 x 17
    Kitchen
    • Features: Kitchen Island, Pantry, Wood Floor
    • Level: First
    • Area: 264 Square Feet
    • Dimensions: 22 x 12
    Kitchen
    • Level: Basement
    Laundry
    • Features: Wood Floor
    • Level: First
    Heating
    • Heat Pump
    Cooling
    • Heat Pump
    Appliances
    • Included: Dishwasher, Disposal, Humidifier, Microwave, Built-In Oven, Built-In Electric Oven
    • Laundry: Laundry Room, Main Level
    Features
    • Ceiling Fan(s), Kitchen Island, Pantry, Vaulted Ceiling(s), Walk-In Closet(s)
    • Flooring: Carpet, Wood
    • Doors: Storm Door(s)
    • Windows: Thermal Windows
    • Basement: Basement BR,Finished,Full,Sump Pump
    • Number of fireplaces: 1
    • Fireplace features: Great Room, Fireplace Screen
    Interior area
    • Total structure area: 3,241
    • Total interior livable area: 3,241 sqft
    • Finished area above ground: 1,741
    • Finished area below ground: 1,500

    Property

    Parking
    • Total spaces: 3
    • Parking features: Attached, Built-In, Garage Door Opener, Garage Faces Front
    • Attached garage spaces: 3
    Features
    • Patio & porch: Patio, Covered
    • Spa features: Bath
    Lot
    • Size: 9,539 sqft
    • Features: Level
    Details
    • Parcel number: 69740200900000000

    Construction

    Type & style
    • Home type: SingleFamily
    • Architectural style: Traditional
    • Property subtype: Single Family Residence
    Materials
    • Stucco & Frame
    • Roof: Composition
    Condition
    • Year built: 2010

    Utilities & green energy

    • Sewer: Public Sewer
    • Water: Public

    Community & neighborhood

    Security
    • Security features: Smoke Detector(s)
    Location
    • Region: Lees Summit
    • Subdivision: Stoney Creek Estates

    HOA & financial

    HOA
    • Has HOA: Yes
    • HOA fee: $590 annually
    • Amenities included: Pool
    • Services included: Trash
    • Association name: Young Management Group

    Other

    Other facts
    • Listing terms: Cash,Conventional,FHA,VA Loan
    • Ownership: Private
    • Road surface type: Paved

    Price history

    DateEventPrice
    4/25/2024Sold--
    Source: Heartland MLS as distributed by MLS GRID #2477687 Report a problem
    3/25/2024Pending sale$449,900$139/sqft
    Source: Heartland MLS as distributed by MLS GRID #2477687 Report a problem
    3/22/2024Listed for sale$449,900+76.4%$139/sqft
    Source: Heartland MLS as distributed by MLS GRID #2477687 Report a problem
    9/15/2016Sold--
    Source: Heartland MLS as distributed by MLS GRID #2005719 Report a problem
    8/12/2016Pending sale$255,000$79/sqft
    Source: ReeceNichols East #2005719 Report a problem
    8/5/2016Listed for sale$255,000+13.3%$79/sqft
    Source: ReeceNichols East #2005719 Report a problem
    11/8/2013Sold--
    Source: Heartland MLS as distributed by MLS GRID #1851824 Report a problem
    10/1/2013Listed for sale$225,000$69/sqft
    Source: Visual Tour #1851824 Report a problem

    Public tax history

    YearProperty taxesTax assessment
    2025$5,188 -6.8%$71,362 -7.5%
    2024$5,568 +0.7%$77,110
    2023$5,527 +26.9%$77,110 +42.9%
    2022$4,356 -2%$53,960
    2021$4,446 +3.9%$53,960 +4.9%
    2020$4,280 +2.8%$51,443
    2019$4,163 $51,443 +14.9%
    2018$4,163 +4%$44,772
    2017$4,004 +10%$44,772 +8%
    2016$3,641 +0.3%$41,439 +1.9%
    2014$3,631 +0.1%$40,660
    2013$3,628 -0.2%$40,660
    2012$3,635 +128.1%$40,660
    2011$1,593 +179.7%$40,660 +523.9%
    2010$570 -0.8%$6,517
    2009$574 +0.4%$6,517 -2%
    2008$572 -1.5%$6,650
    2007$581 $6,650
    2006-- $6,650

    Find assessor info on the county website

    Neighborhood: 64082

    Nearby schools

    GreatSchools rating
    Schools provided by the listing agent
    • Elementary: Summit Pointe
    • Middle: Summit Lakes
    • High: Lee's Summit West

    Source: Heartland MLS as distributed by MLS GRID. This data may not be complete. We recommend contacting the local school district to confirm school assignments for this home.

    Get a cash offer in 3 minutes
    Find out how much your home could sell for in as little as 3 minutes with a no-obligation cash offer.
    Estimated market value
    $488,300
    Get a cash offer in 3 minutes
    Find out how much your home could sell for in as little as 3 minutes with a no-obligation cash offer.
    Estimated market value
    $488,300