Skip main navigation
Sold for $305,000
  • $305,000

    1325 Saint Vincent St, Philadelphia, PA 19111

    3beds
    2,164sqft
    Single Family Residence
    Built in 1950
    2,420 Square Feet Lot
    $378,700 Zestimate®
    $141/sqft
    $1,916 Estimated rent

    Home value

    $378,700

    $352,000 - $405,000

    $1,916/mo

    Zestimate® history
    Loading
    Loading...

    Owner options

    List your home for rent

    $1,916/mo

    Rent Zestimate®

    Find your next renter with Zillow Rental Manager. Plus, with online applications, you can quickly screen prospective tenants – for free.

    Learn more

    $1,916/mo

    Rent Zestimate®

    Refinance and save

    $1,888/mo

    Est. payment

    Refinancing to a lower rate could help reduce your monthly payments and save thousands over the life of the loan.

    See today's rates

    $1,888/mo

    Est. payment

    Explore your selling options

    Work with a Zillow partner agent

    Leverage their expertise and Zillow's premium Showcase listings to get your home seen by more buyers.

    Get started

    List with your own agent

    Get your home in front of millions of buyers by listing it on Zillow.

    Learn how to do it

    Sell it yourself

    Take full control of how buyers see your home on Zillow by listing For Sale by Owner (FSBO).

    List your home

    What's special

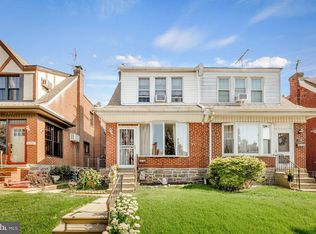
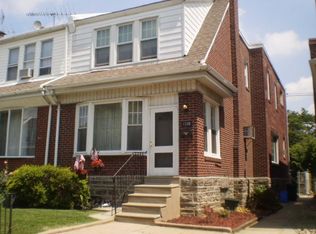
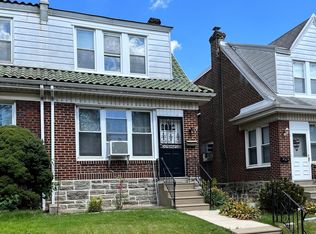
    Wow—what stunning curb appeal! From the meticulously manicured lawn and thoughtfully designed landscaping to the classic brick steps and walkway, bronze-framed windows, and charming red screen door accenting the main entrance—this home makes a beautiful first impression. Step inside to a spacious and inviting living room featuring a cozy gas fireplace. The open layout flows seamlessly into the dining area, highlighted by crown molding, tasteful paint, and easy-maintenance vinyl flooring. French doors lead into a formal dining space adorned with a custom glass wall that enhances the open, airy feel. The eat-in kitchen offers wood cabinetry, laminate countertops, a tiled backsplash, stainless steel appliances, recessed lighting, and double glass doors that open to a private deck—perfect for morning coffee, relaxing evenings, or entertaining guests. Upstairs, you'll find three generously sized bedrooms with wall-to-wall carpeting and ample closet space. A retro-style, three-piece tiled bathroom with double sinks sits just down the vinyl-floored hallway. The fully finished basement is freshly painted in a neutral gray with carpeted flooring, a convenient partial bath, and a separate laundry area. Bilco doors provide easy access to the rear yard. The outdoor space continues to impress with both rear and side yards, plus a detached garage currently being used as a workshop. Additional highlights include all new windows throughout and so much more. This home is a must-see—you won’t be disappointed. Schedule your showing today!

    Zillow last checked:

    Listing updated:

    Listed by:

    Giovanni Carpino 267-238-7156,

    Keller Williams Real Estate Tri-County,

    Listing Team: The Giovanni Carpino Group, Co-Listing Team: The Giovanni Carpino Group,Co-Listing Agent: Richard Lesinski 267-449-3193,

    Keller Williams Real Estate Tri-County

    Bought with:

    Soeb Mahmud, RS362565

    Coldwell Banker Hearthside Realtors

    Source: Bright MLS,MLS#: PAPH2523656MLS Logo

    Facts & features

    Interior

    Bedrooms & bathrooms
    • Bedrooms: 3
    • Bathrooms: 2
    • Full bathrooms: 1
    • 1/2 bathrooms: 1
    Rooms
    • Room types: Bedroom 2, Bedroom 3, Bedroom 1, Bathroom 1, Half Bath
    Bedroom 1
    • Level: Upper
    Bedroom 2
    • Level: Upper
    Bedroom 3
    • Level: Upper
    Bathroom 1
    • Level: Upper
    Half bath
    • Level: Lower
    Heating
    • Baseboard, Natural Gas
    Cooling
    • None
    Appliances
    • Included: Gas Water Heater
    Features
    • Basement: Finished
    • Has fireplace: No
    Interior area
    • Total structure area: 2,164
    • Total interior livable area: 2,164 sqft
    • Finished area above ground: 1,664
    • Finished area below ground: 500

    Property

    Parking
    • Total spaces: 1
    • Parking features: Garage Faces Rear, Detached, Driveway, Off Site, Off Street, On Street
    • Garage spaces: 1
    • Has uncovered spaces: Yes
    Accessibility
    • Accessibility features: None
    Features
    • Levels: Two
    • Stories: 2
    • Pool features: None
    Lot
    • Size: 2,420 Square Feet
    Details
    • Additional structures: Above Grade, Below Grade
    • Parcel number: 532331100
    • Zoning: RSA3
    • Special conditions: Standard

    Construction

    Type & style
    • Home type: SingleFamily
    • Architectural style: Straight Thru
    • Property subtype: Single Family Residence
    Materials
    • Brick
    • Foundation: Stone
    Condition
    • New construction: No
    • Year built: 1950

    Utilities & green energy

    • Sewer: Public Sewer
    • Water: Public

    Community & HOA

    Community
    • Subdivision: Castor Gardens
    HOA
    • Has HOA: No
    Location
    • Region: Philadelphia
    • Municipality: PHILADELPHIA

    Financial & listing details

    • Price per square foot: $141/sqft
    • Tax assessed value: $290,900
    • Annual tax amount: $4,072
    • Date on market: 8/5/2025
    • Listing agreement: Exclusive Right To Sell
    • Listing terms: Cash,Conventional,FHA,PHFA,VA Loan
    • Inclusions: Refrigerator, Washer, And Dryer
    • Ownership: Fee Simple

    Price history

    DateEventPrice
    9/12/2025Sold$305,000-6.1%$141/sqft
    Source: Bright MLS #PAPH2523656 Report a problem
    8/16/2025Contingent$324,900$150/sqft
    Source: Bright MLS #PAPH2523656 Report a problem
    8/7/2025Listed for sale$324,900$150/sqft
    Source: Bright MLS #PAPH2523656 Report a problem

    Public tax history

    YearProperty taxesTax assessment
    2025$4,072 +21.7%$290,900 +21.7%
    2024$3,346 $239,000
    2023$3,346 +38.8%$239,000
    2022$2,410 --
    2021$2,410 +4.2%--
    2018$2,312 --
    2017$2,312 +6.6%--
    2016$2,168 +36.7%--
    2015$1,586 --
    2014$1,586 $154,900 +609.8%
    2012-- $21,824
    2011-- $21,824
    2010-- $21,824
    2009-- $21,824
    2008-- $21,824
    2007-- $21,824 +7.6%
    2006-- $20,288
    2005-- $20,288
    2004-- $20,288
    2003-- $20,288 +9.3%
    2002-- $18,560
    2000-- $18,560
    1999-- $18,560
    Find assessor info on the county website

    Neighborhood: Oxford Circle

    Nearby schools

    GreatSchools rating
    Schools provided by the listing agent
    • District: The School District Of Philadelphia

    Source: Bright MLS. This data may not be complete. We recommend contacting the local school district to confirm school assignments for this home.

    Get a cash offer in 3 minutes
    Find out how much your home could sell for in as little as 3 minutes with a no-obligation cash offer.
    Estimated market value
    $378,700
    Get a cash offer in 3 minutes
    Find out how much your home could sell for in as little as 3 minutes with a no-obligation cash offer.
    Estimated market value
    $378,700