Skip main navigation
Sold for $846,000
  • $846,000

    1325 Santa Diana Rd Unit 6, Chula Vista, CA 91913

    5beds
    2,366sqft
    Townhouse
    Built in 2016
    -- sqft lot
    $856,200 Zestimate®
    $358/sqft
    $5,102 Estimated rent

    Home value

    $856,200

    $788,000 - $933,000

    $5,102/mo

    Zestimate® history
    Loading
    Loading...

    Owner options

    List your home for rent

    $5,102/mo

    Rent Zestimate®

    Find your next renter with Zillow Rental Manager. Plus, with online applications, you can quickly screen prospective tenants – for free.

    Learn more

    $5,102/mo

    Rent Zestimate®

    Refinance and save

    $5,679/mo

    Est. payment

    Refinancing to a lower rate could help reduce your monthly payments and save thousands over the life of the loan.

    See today's rates

    $5,679/mo

    Est. payment

    Explore your selling options

    Work with a Zillow partner agent

    Leverage their expertise and Zillow's premium Showcase listings to get your home seen by more buyers.

    Get started

    List with your own agent

    Get your home in front of millions of buyers by listing it on Zillow.

    Learn how to do it

    Sell it yourself

    Take full control of how buyers see your home on Zillow by listing For Sale by Owner (FSBO).

    List your home

    What's special

    Swimming poolLit tennis courtsBasketball and tennis courtsBbq areaDog parkEnsuite bathroomTree-lined street
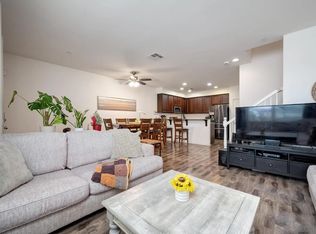
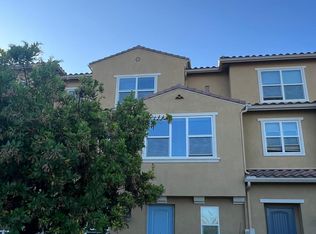
    Welcome to this beautifully maintained tri-level townhome in the highly sought-after Village of Montecito in Otay Ranch! Spanning 2,366 sq. ft., this 5-bedroom, 3.5-bathroom residence offers the perfect blend of contemporary style, comfort, and prime location—across the street from Grove Park and within walking distance to Saburo Muraoka Elementary. This meticulously maintained home feels nearly brand new, offering pristine living spaces that are move-in ready—just waiting for its next owner.

    Zillow last checked:

    Listing updated:

    Listed by:

    Glen Henderson DRE #01384181 619-996-8926,

    LPT Realty, Inc

    Bought with:

    Glen Henderson, DRE #01384181

    LPT Realty, Inc

    Source: SDMLS,MLS#: 250021397MLS LogoOriginating MLS: SDMLS

    Facts & features

    Interior

    Bedrooms & bathrooms
    • Bedrooms: 5
    • Bathrooms: 4
    • Full bathrooms: 3
    • 1/2 bathrooms: 1
    Heating
    • Forced Air Unit
    Cooling
    • Central Forced Air
    Appliances
    • Included: Dishwasher, Disposal, Dryer, Microwave, Range/Oven, Refrigerator, Washer, Gas Water Heater
    • Laundry: Electric
    Features
    • Flooring: Carpet, Linoleum/Vinyl, Tile
    • Fireplace features: N/K
    • Common walls with other units/homes: No Unit Above or Below,Middle,2+ common walls
    Interior area
    • Total structure area: 2,366
    • Total interior livable area: 2,366 sqft

    Property

    Parking
    • Total spaces: 2
    • Parking features: Attached
    • Garage spaces: 2
    Accessibility
    • Accessibility features: None
    Features
    • Levels: 3 Story
    • Stories: 3
    • Patio & porch: Patio
    • Pool features: Community/Common
    • Spa features: Community/Common
    • Fencing: Partial
    • Has view: Yes
    • View description: Mountains/Hills, Parklike, Neighborhood
    • Frontage type: N/K
    Details
    • Additional structures: N/K
    • Parcel number: 6443110612
    • Zoning: R-1:SINGLE
    • Zoning description: R-1:SINGLE

    Construction

    Type & style
    • Home type: Townhouse
    • Architectural style: Traditional
    • Property subtype: Townhouse
    Materials
    • Stucco
    • Roof: Tile/Clay
    Condition
    • Turnkey
    • Year built: 2016

    Utilities & green energy

    • Sewer: Sewer Connected
    • Water: Meter on Property
    • Utilities for property: Cable Connected, Electricity Connected, Natural Gas Connected, Sewer Connected, Water Connected

    Community & neighborhood

    Security
    • Security features: N/K
    Community
    • Community features: BBQ, Clubhouse/Rec Room, Playground, Pool, Spa/Hot Tub
    Location
    • Region: Chula Vista
    • Subdivision: Village of Montecito (MONT)

    HOA & financial

    HOA
    • HOA fee: $271 monthly
    • Amenities included: Club House, Pets Permitted, Playground, Spa, Sport Court, Barbecue, Pool
    • Services included: Common Area Maintenance, Exterior (Landscaping), Exterior Bldg Maintenance, Clubhouse Paid
    • Association name: Tosara 1

    Other

    Other facts
    • Listing terms: Cash,Conventional,FHA,VA

    Price history

    DateEventPrice
    5/30/2025Sold$846,000+0.2%$358/sqft
    Source: SDMLS #250021397 Report a problem
    4/29/2025Pending sale$843,900$357/sqft
    Source: SDMLS #250021397 Report a problem
    4/11/2025Price change$843,900-0.6%$357/sqft
    Source: SDMLS #250021397 Report a problem
    3/27/2025Price change$848,900-0.7%$359/sqft
    Source: SDMLS #250021397 Report a problem
    3/13/2025Listed for sale$854,900+105.5%$361/sqft
    Source: SDMLS #250021397 Report a problem
    1/28/2016Sold$416,000$176/sqft
    Source: Public Record Report a problem

    Public tax history

    YearProperty taxesTax assessment
    2025$10,191 +6.2%$492,336 +2%
    2024$9,594 +4.3%$482,683 +2%
    2023$9,198 +4.8%$473,219 +2%
    2022$8,776 +3.4%$463,941 +2%
    2021$8,486 +2.4%$454,845 +1%
    2020$8,290 +67.9%$450,182 +2%
    2019$4,937 -38.4%$441,356 +2%
    2018$8,018 +1.9%$432,702 +2%
    2017$7,865 +27.6%$424,218 +46.4%
    2016$6,165 $289,708

    Find assessor info on the county website

    Neighborhood: Otay Ranch

    Nearby schools

    GreatSchools rating
    Get a cash offer in 3 minutes
    Find out how much your home could sell for in as little as 3 minutes with a no-obligation cash offer.
    Estimated market value
    $856,200
    Get a cash offer in 3 minutes
    Find out how much your home could sell for in as little as 3 minutes with a no-obligation cash offer.
    Estimated market value
    $856,200