Skip main navigation
Off market
  • $581,400

    1325 Snell Isle Blvd NE Unit 102, St Petersburg, FL 33704

    2beds
    1,912sqft
    Townhouse
    Built in 2014
    3.89 Acres Lot
    $581,400 Zestimate®
    $304/sqft
    $4,840 Estimated rent

    Home value

    $581,400

    $512,000 - $663,000

    $4,840/mo

    Zestimate® history
    Loading
    Loading...

    Owner options

    List your home for rent

    $4,840/mo

    Rent Zestimate®

    Find your next renter with Zillow Rental Manager. Plus, with online applications, you can quickly screen prospective tenants – for free.

    Learn more

    $4,840/mo

    Rent Zestimate®

    Refinance and save

    $4,967/mo

    Est. payment

    Refinancing to a lower rate could help reduce your monthly payments and save thousands over the life of the loan.

    See today's rates

    $4,967/mo

    Est. payment

    Explore your selling options

    Work with a Zillow partner agent

    Leverage their expertise and Zillow's premium Showcase listings to get your home seen by more buyers.

    Get started

    List with your own agent

    Get your home in front of millions of buyers by listing it on Zillow.

    Learn how to do it

    Sell it yourself

    Take full control of how buyers see your home on Zillow by listing For Sale by Owner (FSBO).

    List your home

    What's special

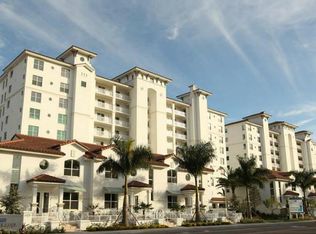
    Beautiful Snell Isle townhome in waterfront community features boating, kayaking, waterside pool/spa/firepit as well as elegant clubhouse and gym. Conveniently located in this residential neighborhood just minutes to downtown St. Pete, this home includes sleek and elegant finishes in an open concept floor plan that is extremely functional yet luxurious. Light wood kitchen with tile backsplash, granite countertops, ss appliances, spacious breakfast bar is open to living and dining rooms with gleaming porcelain tile floors and French doors to pavered patio. Contemporary wood staircase leads to second floor bonus space with dry bar & wine fridge, en suite bath and guest bedroom as well as spacious master, walk-in closets and deluxe bath featuring dual sinks, garden tub, seamless glass shower. Other noteworthy features include: upgraded lighting, alarm system, shutters, double paned windows, custom closet systems, attached 2 car garage, large 2nd floor laundry with lots of cabinets, indoor storage room, solid wood doors, water side lounge area with firepit, community boat slip, kayak launch, fishing pier, outdoor grill, pool/spa, private courtyard. Lots of Upgrades ~ Was Model Unit for builder.

    This property is not currently displayed as for sale or rent on Zillow. This may be different from what's on other websites or public sources.

    Facts & features

    Interior

    Bedrooms & bathrooms
    • Bedrooms: 2
    • Bathrooms: 3
    • Full bathrooms: 2
    • 1/2 bathrooms: 1
    Heating
    • central
    Appliances
    • Included: Dishwasher, Dryer, Refrigerator, Washer
    • Laundry: Inside, Laundry Room, Upper Floor
    Features
    • Ceiling Fans(s), High Ceiling(s), Living Room/Dining Room Combo, Walk-In Closet(s), Window Treatments, Solid Wood Cabinets, Eating Space In Kitchen, Kitchen/Family Room Combo, Dry Bar, Stone Counters, Thermostat
    • Flooring: Carpet
    • Windows: Shutters
    Interior area
    • Total interior livable area: 1,912 sqft

    Property

    Parking
    • Total spaces: 2
    • Parking features: Off-street
    Features
    • Levels: Two
    • Patio & porch: Other
    • Exterior features: block
    • Body of water: SMACKS BAYOU
    Lot
    • Size: 3.89 Acres
    • Features: Street Paved, Street Private, In City Limits, Sidewalk, Near Marina
    Details
    • Additional structures: Outdoor Kitchen

    Construction

    Type & style
    • Home type: Townhouse
    Materials
    • Roof: Tile
    Condition
    • Year built: 2014

    Utilities & green energy

    • Sewer: Public Sewer
    • Water: Public
    • Utilities for property: Public, BB/HS Internet Available, Cable Connected, Electricity Connected, Fire Hydrant, Street Lights, Sprinkler Recycled, Sewer Connected, Phone Available, Water Available

    Community & HOA

    Community
    • Subdivision: WATER CLUB SNELL ISLE CONDO
    HOA
    • Has HOA: Yes
    • Amenities included: Fitness Center, Security, Spa/Hot Tub, Elevators, Dock, Boat Slip, Private Boat Ramp, Marina, Maintenance, Cable, Clubhouse, Pool, Lobby Key Required
    • Services included: Maintenance Grounds, Private Road, Recreational Facilities, Trash, Escrow Reserves Fund, Insurance, Maintenance Exterior, Pest Control, Security, Sewer, Water, Community Pool, Maintenance Repairs, Manager, Fidelity Bond, Pool Maintenance
    • HOA fee: $936 monthly
    Location
    • Region: St Petersburg

    Financial & listing details

    • Price per square foot: $304/sqft
    • Annual tax amount: $6,280

    Price history

    DateEventPrice
    2/22/2016Sold$520,000-1.7%$272/sqft
    Source: Agent Provided Report a problem
    2/12/2016Pending sale$529,000$277/sqft
    Source: RE/MAX METRO #U7763216 Report a problem
    1/19/2016Listed for sale$529,000+9.7%$277/sqft
    Source: RE/MAX METRO #U7763216 Report a problem
    6/15/2015Sold$482,065$252/sqft
    Source: Agent Provided Report a problem

    Public tax history

    Tax history is unavailable.

    Neighborhood: Snell Isle

    Nearby schools

    GreatSchools rating
    Get a cash offer in 3 minutes
    Find out how much your home could sell for in as little as 3 minutes with a no-obligation cash offer.
    Estimated market value
    $581,400
    Get a cash offer in 3 minutes
    Find out how much your home could sell for in as little as 3 minutes with a no-obligation cash offer.
    Estimated market value
    $581,400