Cute, cozy and meticulously maintained 3 bedroom, 2 bath mobile home with attached garage. Located on a dead-end road offering optimal privacy and has easy access from a blacktopped road. Open concept living, dining and kitchen area, large bedrooms, master bedroom suite with full bathroom & walk in closet, dedicated laundry room along with multiple updates throughout: new paint, carpet & laminate wood flooring, ceiling fans, blinds and appliances. The door from the attached garage was added to allow easy access into the home during the winters months or ease in bringing in the groceries on a rainy day. Includes some high end furnishings: living room couches, end tables, coffee table & dining room table. Lounge or entertain on the large deck or simply take in the quiet sounds of nature. Opportunities like this don't come around often. Act quick before it's too late!
Sold for $125,000
$125,000
1325 Snowbird Trl #28, Woodruff, WI 54568
3beds
1,600sqft
Manufactured Home, Single Family Residence
Built in ----
-- sqft lot
$162,700 Zestimate®
$78/sqft
$-- Estimated rent
Home value
$162,700
$135,000 - $192,000
Not available
Zestimate® history
Owner options
List your home for rent
Find your next renter with Zillow Rental Manager. Plus, with online applications, you can quickly screen prospective tenants – for free.
Refinance and save
$612/mo
Est. payment
Refinancing to a lower rate could help reduce your monthly payments and save thousands over the life of the loan.
$612/mo
Est. payment
Explore your selling options
Work with a Zillow partner agent
Leverage their expertise and Zillow's premium Showcase listings to get your home seen by more buyers.
Get startedList with your own agent
Get your home in front of millions of buyers by listing it on Zillow.
Learn how to do itSell it yourself
Take full control of how buyers see your home on Zillow by listing For Sale by Owner (FSBO).
List your homeWhat's special
Dedicated laundry roomLaminate wood flooringCeiling fansNew paintLarge deckEnd tablesOpen concept living
Zillow last checked:
Listing updated:
Listed by:
RACHEL MARTIN 715-891-6686,
REDMAN REALTY GROUP, LLC
Bought with:
MICHELLE PYRCHALLA, 90302 - 94
SHOREWEST - RHINELANDER
Source: GNMLS,MLS#: 204116
Facts & features
Interior
Bedrooms & bathrooms
- Bedrooms: 3
- Bathrooms: 2
- Full bathrooms: 2
Primary bedroom
- Level: First
- Dimensions: 12'10x14'6
Bedroom
- Level: First
- Dimensions: 23'8x12
Bedroom
- Level: First
- Dimensions: 11'6x10'7
Bathroom
- Level: First
Bathroom
- Level: First
Kitchen
- Level: First
- Dimensions: 15x14'7
Laundry
- Level: First
- Dimensions: 6x10'3
Living room
- Level: First
- Dimensions: 16'9x14'7
Heating
- Forced Air, Natural Gas
Cooling
- Central Air
Appliances
- Included: Dryer, Electric Oven, Electric Range, Electric Water Heater, Microwave, Refrigerator, Washer
- Laundry: Main Level
Features
- Ceiling Fan(s), Main Level Primary, Skylights, Walk-In Closet(s)
- Flooring: Carpet, Laminate
- Windows: Skylight(s)
- Basement: None
- Has fireplace: No
- Fireplace features: None
Interior area
- Total structure area: 1,600
- Total interior livable area: 1,600 sqft
- Finished area above ground: 1,600
- Finished area below ground: 0
Property
Parking
- Total spaces: 2
- Parking features: Attached, Garage, Two Car Garage, Driveway
- Attached garage spaces: 2
- Has uncovered spaces: Yes
Features
- Levels: One
- Stories: 1
- Patio & porch: Deck, Open, Patio
- Exterior features: Patio, Skirting
- Frontage length: 0,0
Lot
- Features: Dead End, Level, Private, Secluded, Wooded
Details
- Parcel number: Lot #28
Construction
Type & style
- Home type: MobileManufactured
- Architectural style: One Story
- Property subtype: Manufactured Home, Single Family Residence
Materials
- Manufactured, Vinyl Siding
- Foundation: Skirt
- Roof: Composition,Shingle
Utilities & green energy
- Electric: Circuit Breakers
- Sewer: Shared Septic
- Water: Shared Well
Community & HOA
Community
- Subdivision: Pinewood Village
HOA
- Has HOA: Yes
- HOA fee: $350 monthly
Location
- Region: Woodruff
Financial & listing details
- Price per square foot: $78/sqft
- Date on market: 10/4/2023
- Ownership: Lot Rental
- Road surface type: Paved
Price history
| Date | Event | Price |
|---|---|---|
| 11/7/2023 | Sold | $125,000$78/sqft |
Source:  GNMLS #204116 Report a problem GNMLS #204116 Report a problem | ||
| 10/12/2023 | Contingent | $125,000$78/sqft |
Source: GNMLS #204116 Report a problem | ||
| 10/4/2023 | Listed for sale | $125,000$78/sqft |
Source: GNMLS #204116 Report a problem | ||
Public tax history
Tax history is unavailable.
Neighborhood: 54568
Nearby homes
- $110,0002 bd2 ba1.2k sqft1329 Snowbird Trl #29, Woodruff, WI 54568Sold

- $371,500-- bd-- ba-- sqft1329 Snowbird Trl, Arbor Vitae, WI 54568Off Market
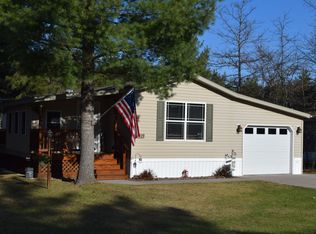
- $155,9002 bd2 ba1.2k sqft1325 Old Hwy 51 S TRLR 32, Arbor Vitae, WI 54568Off Market

- $249,7003 bd1 ba1.4k sqft1303 Old Hwy 51 S, Arbor Vitae, WI 54568Off Market
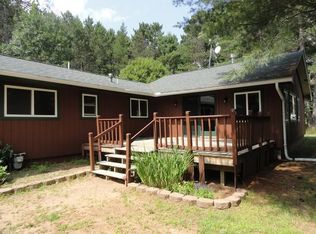
- $85,7002 bd1 ba900 sqft1325 Old Hwy 51 S TRLR 4, Arbor Vitae, WI 54568Off Market
- $85,3002 bd1 ba924 sqft1325 Old Hwy 51 S TRLR 6, Arbor Vitae, WI 54568Off Market
- $120,8002 bd2 ba1.2k sqft1325 Old Hwy 51 S TRLR 25, Arbor Vitae, WI 54568Off Market
- $197,900-- bd-- ba-- sqft1303 S Old Highway 51 Rd, Arbor Vitae, WI 54568Off Market
Nearby schools
GreatSchools rating
- 8/10Arbor Vitae-Woodruff Elementary SchoolGrades: PK-8Distance: 1.1 mi
- 2/10Lakeland High SchoolGrades: 9-12Distance: 2.5 mi
Schools provided by the listing agent
- Elementary: ON Arbor Vitae-Woodruff
- High: ON Lakeland Union
Source: GNMLS. This data may not be complete. We recommend contacting the local school district to confirm school assignments for this home.
- Wisconsin
- Vilas County
- Woodruff
- 54568
- 1325 Snowbird Trl Unit 28
