Skip main navigation
Sold for $432,000
  • Zestimate®
    $432,000

    1325 Stallion St, Ranson, WV 25438

    4beds
    2,456sqft
    Single Family Residence
    Built in 2006
    5,662 Square Feet Lot
    $432,000 Zestimate®
    $176/sqft
    $2,524 Estimated rent

    Home value

    $432,000

    $406,000 - $458,000

    $2,524/mo

    Zestimate® history
    Loading
    Loading...

    Owner options

    List your home for rent

    $2,524/mo

    Rent Zestimate®

    Find your next renter with Zillow Rental Manager. Plus, with online applications, you can quickly screen prospective tenants – for free.

    Learn more

    $2,524/mo

    Rent Zestimate®

    Refinance and save

    $2,701/mo

    Est. payment

    Refinancing to a lower rate could help reduce your monthly payments and save thousands over the life of the loan.

    See today's rates

    $2,701/mo

    Est. payment

    Explore your selling options

    Work with a Zillow partner agent

    Leverage their expertise and Zillow's premium Showcase listings to get your home seen by more buyers.

    Get started

    List with your own agent

    Get your home in front of millions of buyers by listing it on Zillow.

    Learn how to do it

    Sell it yourself

    Take full control of how buyers see your home on Zillow by listing For Sale by Owner (FSBO).

    List your home

    What's special

    Two car detached garagePaved drivewayRear deckNewer kitchen appliancesPrivate officeFour spacious bedrooms
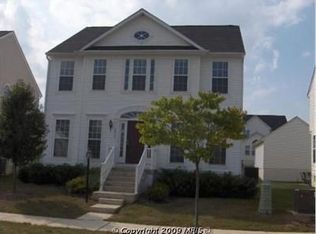
    Welcome home to this beautifully maintained, move in ready, four bedroom, three and one half bath colonial in the desirable Lakeland Place community! Big ticket items have already been taken care of, including a brand new roof being installed mid September 2026 with a transferable 50 year warranty, a top of the line Trane HVAC system replaced in 2021, and a water heater and water softener replaced in winter 2025. The back deck and porch was painted and the driveway resealed in August 2026. The home also features newer kitchen appliances and has been exceptionally well cared for. Built in 2006 and offering over 2,000 square feet above grade plus a finished basement, this home offers plenty of space for today’s lifestyle. The main level features a private office, formal dining room with a bay window and plenty of natural light, a spacious family room with an electric fireplace, and a kitchen with an island, table space, newer appliances, LVP flooring, and an open flow into the family room with access to the rear deck. The upper level offers four spacious bedrooms, including a primary suite with a walk-in closet and private bathroom featuring a double vanity, soaking tub, and separate shower. The additional three bedrooms are generously sized, and the hall bathroom includes a tub-shower combination. The finished basement provides even more living space with a full bathroom featuring a tub-shower, laundry room, and storage room with an egress window, offering potential for additional finished living space or a future legal bedroom with the proper approvals. Outside, enjoy a two car detached garage and paved driveway. Conveniently located close to restaurants, shopping, and everyday conveniences, this move in ready home is waiting for its next owners!

    Zillow last checked:

    Listing updated:

    Listed by:

    Suzy Joran 304-279-9511,

    Samson Properties

    Bought with:

    Kevin Coomler, WV0017674

    ERA Liberty Realty

    Source: Bright MLS,MLS#: WVJF2025798MLS Logo

    Facts & features

    Interior

    Bedrooms & bathrooms
    • Bedrooms: 4
    • Bathrooms: 4
    • Full bathrooms: 3
    • 1/2 bathrooms: 1
    • Main level bathrooms: 1
    Rooms
    • Room types: Dining Room, Primary Bedroom, Bedroom 2, Bedroom 3, Bedroom 4, Kitchen, Family Room, Foyer, Laundry, Office, Recreation Room, Storage Room, Bathroom 2, Bathroom 3, Primary Bathroom, Half Bath
    Primary bedroom
    • Features: Cathedral/Vaulted Ceiling, Flooring - Carpet, Walk-In Closet(s)
    • Level: Upper
    Bedroom 2
    • Features: Flooring - Carpet
    • Level: Upper
    Bedroom 3
    • Features: Flooring - Carpet, Walk-In Closet(s)
    • Level: Upper
    Bedroom 4
    • Features: Flooring - Carpet, Walk-In Closet(s)
    • Level: Upper
    Primary bathroom
    • Features: Soaking Tub, Flooring - Ceramic Tile, Bathroom - Stall Shower, Double Sink, Walk-In Closet(s)
    • Level: Upper
    Bathroom 2
    • Features: Bathroom - Tub Shower, Flooring - Ceramic Tile
    • Level: Upper
    Bathroom 3
    • Features: Bathroom - Tub Shower, Flooring - Ceramic Tile
    • Level: Lower
    Dining room
    • Features: Flooring - Carpet, Formal Dining Room
    • Level: Main
    Family room
    • Features: Flooring - Carpet, Fireplace - Electric
    • Level: Main
    Foyer
    • Features: Flooring - HardWood
    • Level: Main
    Half bath
    • Features: Flooring - HardWood
    • Level: Main
    Kitchen
    • Features: Countertop(s) - Solid Surface, Kitchen Island, Eat-in Kitchen, Pantry, Flooring - Luxury Vinyl Plank, Recessed Lighting
    • Level: Main
    Laundry
    • Features: Flooring - Concrete
    • Level: Lower
    Office
    • Features: Flooring - Carpet
    • Level: Main
    Recreation room
    • Features: Flooring - Carpet
    • Level: Lower
    Storage room
    • Features: Flooring - Concrete
    • Level: Lower
    Heating
    • Heat Pump, Electric
    Cooling
    • Central Air, Electric
    Appliances
    • Included: Microwave, Dishwasher, Disposal, Dryer, Ice Maker, Refrigerator, Cooktop, Washer, Water Conditioner - Owned, Water Heater, Electric Water Heater
    • Laundry: In Basement, Laundry Room
    Features
    • Breakfast Area, Combination Kitchen/Dining, Combination Dining/Living, Dining Area, Family Room Off Kitchen, Floor Plan - Traditional, Formal/Separate Dining Room, Eat-in Kitchen, Kitchen Island, Pantry, Primary Bath(s), Recessed Lighting, Soaking Tub, Bathroom - Stall Shower, Store/Office, Bathroom - Tub Shower, Walk-In Closet(s), Dry Wall
    • Flooring: Carpet, Hardwood, Wood
    • Windows: Bay/Bow, Window Treatments
    • Basement: Finished,Heated,Interior Entry
    • Number of fireplaces: 1
    • Fireplace features: Electric
    Interior area
    • Total structure area: 2,456
    • Total interior livable area: 2,456 sqft
    • Finished area above ground: 2,056
    • Finished area below ground: 400

    Property

    Parking
    • Total spaces: 2
    • Parking features: Garage Faces Rear, Garage Door Opener, Asphalt, Detached, On Street
    • Garage spaces: 2
    • Has uncovered spaces: Yes
    Accessibility
    • Accessibility features: None
    Features
    • Levels: One and One Half
    • Stories: 1.5
    • Patio & porch: Deck
    • Exterior features: Lighting, Sidewalks
    • Pool features: None
    Lot
    • Size: 5,662 Square Feet
    Details
    • Additional structures: Above Grade, Below Grade, Outbuilding
    • Parcel number: 08 8C008500000000
    • Zoning: 101
    • Special conditions: Standard

    Construction

    Type & style
    • Home type: SingleFamily
    • Architectural style: Colonial
    • Property subtype: Single Family Residence
    Materials
    • Brick, Vinyl Siding
    • Foundation: Concrete Perimeter, Active Radon Mitigation
    • Roof: Architectural Shingle
    Condition
    • Very Good
    • New construction: No
    • Year built: 2006

    Utilities & green energy

    • Sewer: Public Sewer
    • Water: Public
    • Utilities for property: Underground Utilities

    Community & HOA

    Community
    • Subdivision: Lakeland Place
    HOA
    • Has HOA: Yes
    • Amenities included: Tot Lots/Playground
    • Services included: Road Maintenance, Snow Removal
    • HOA fee: $38 monthly
    • HOA name: LAKELAND PLACE HOA
    Location
    • Region: Ranson
    • Municipality: Ranson

    Financial & listing details

    • Price per square foot: $176/sqft
    • Tax assessed value: $207,000
    • Annual tax amount: $5,545
    • Date on market: 8/6/2026
    • Listing agreement: Exclusive Right To Sell
    • Listing terms: Bank Portfolio,Cash,Conventional,FHA,USDA Loan,VA Loan
    • Inclusions: Lawn Mower And Weed Trimmer In Garage
    • Ownership: Fee Simple
    • Road surface type: Black Top

    Price history

    DateEventPrice
    10/30/2026Sold$432,000-0.7%$176/sqft
    Source: Bright MLS #WVJF2025798 Report a problem
    10/26/2026Pending sale$435,000$177/sqft
    Source: Bright MLS #WVJF2025798 Report a problem
    10/23/2026Listed for sale$435,000$177/sqft
    Source: Bright MLS #WVJF2025798 Report a problem
    9/10/2026Contingent$435,000$177/sqft
    Source: Bright MLS #WVJF2025798 Report a problem
    8/6/2026Listed for sale$435,000+16%$177/sqft
    Source: Bright MLS #WVJF2025798 Report a problem
    7/29/2024Listing removed--
    Source: Bright MLS #WVJF2012958 Report a problem
    7/20/2024Listed for rent$2,400+9.1%$1/sqft
    Source: Bright MLS #WVJF2012958 Report a problem
    7/26/2023Listing removed--
    Source: Zillow Rentals Report a problem
    7/11/2023Listed for rent$2,200$1/sqft
    Source: Zillow Rentals Report a problem
    5/26/2006Sold$375,000$153/sqft
    Source: Public Record Report a problem

    Public tax history

    YearProperty taxesTax assessment
    2025$2,924 +5.7%$208,900 +7.2%
    2024$2,767 +11.6%$194,800
    2023$2,479 +21.5%$194,800 +20.6%
    2022$2,040 $161,500 +14.8%
    2021-- $140,700 +2.9%
    2020-- $136,800 -1%
    2019$3,886 +11.6%$138,200 +13.1%
    2018$3,482 -1.3%$122,200 -1.3%
    2017$3,527 -0.5%$123,800 -1%
    2016$3,544 -2.3%$125,100 -1.5%
    2015$3,627 -1.6%$127,000 -1.8%
    2014$3,687 $129,300
    Find assessor info on the county website

    Neighborhood: 25438

    Nearby schools

    GreatSchools rating
    Schools provided by the listing agent
    • District: Jefferson County Schools

    Source: Bright MLS. This data may not be complete. We recommend contacting the local school district to confirm school assignments for this home.

    Get a cash offer in 3 minutes
    Find out how much your home could sell for in as little as 3 minutes with a no-obligation cash offer.
    Estimated market value

    $432,000

    Get a cash offer in 3 minutes
    Find out how much your home could sell for in as little as 3 minutes with a no-obligation cash offer.
    Estimated market value

    $432,000