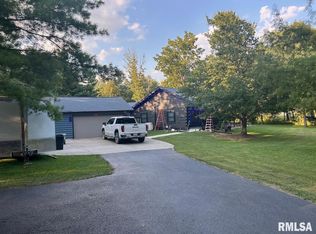
Welcome to country living with room to live, work, create and play! This unique 3 bedroom, 2 bath barndominium sits on 1.1 peaceful acres in Riverton and offers an ideal blend of comfort and functionality. The open concept main living area features a striking log beam that adds warmth and character, while a separate family room provides flexible living space and can be completely private from the two additional bedrooms...perfect for kids, guests or a home office. The spacious primary suite includes an en-suite bath. One of the coolest features? The secret door that looks like a built in shelf! Great for extra storage! Step outside to enjoy the front porch, partially fenced yard and serene country setting. Inspections welcome but selling as-is The attached 32x32 garage provides plenty of everyday parking and storage, but the real showstopper is the incredible 32x56 shop! Featuring a concrete floor, 9 foot ceilings, three 10x8 garage doors and an oil burner for heat, this space is ready for hobbies, projects, vehicles, equipment or whatever you can dream up. A 2 post car lift is also negotiable. Even better, all furniture is negotiable, making this property an easy opportunity to make it your own. If you're looking for space, versatility and that peaceful country feel, with a shop that truly delivers...this one is worth a look!
For sale
$249,900
1325 Stanton Airport Rd, Riverton, IL 62561
3beds
2,024sqft
Single Family Residence, Residential
Built in 2009
1.1 Acres Lot
$226,400 Zestimate®
$123/sqft
$-- HOA
What's special
- 7 days
- 1,651
- 129
Zillow last checked:
Listing updated:
Listed by:
Jacque Combs Mobl:217-416-7995,
RE/MAX Professionals
Source: RMLS Alliance as distributed by MLS GRID,MLS#: CA1046077 Originating MLS: Capital Area Association of Realtors
Originating MLS: Capital Area Association of Realtors
Facts & features
Interior
Bedrooms & bathrooms
- Bedrooms: 3
- Bathrooms: 2
- Full bathrooms: 2
Bedroom 1
- Level: Main
- Dimensions: 23ft 9in x 9ft 1in
Bedroom 2
- Level: Main
- Dimensions: 11ft 3in x 11ft 9in
Bedroom 3
- Level: Main
- Dimensions: 11ft 9in x 11ft 9in
Family room
- Level: Main
- Dimensions: 19ft 0in x 17ft 11in
Kitchen
- Level: Main
- Dimensions: 23ft 0in x 11ft 11in
Laundry
- Level: Main
- Dimensions: 8ft 5in x 9ft 7in
Living room
- Level: Main
- Dimensions: 16ft 0in x 20ft 4in
Main level
- Area: 2024
Heating
- Electric
Cooling
- Central Air
Appliances
- Included: Dishwasher, Range, Refrigerator, Electric Water Heater
Features
- Ceiling Fan(s)
- Basement: None
Interior area
- Total structure area: 2,024
- Total interior livable area: 2,024 sqft
Property
Parking
- Total spaces: 3
- Parking features: Attached, Gravel, Oversized
- Attached garage spaces: 3
Features
- Patio & porch: Porch
Lot
- Size: 1.1 Acres
- Dimensions: 317.82 x 151
- Features: Level
Details
- Additional structures: Outbuilding
- Parcel number: 1523.0400012
Construction
Type & style
- Home type: SingleFamily
- Architectural style: Ranch
- Property subtype: Single Family Residence, Residential
Materials
- Frame, Steel Siding
- Foundation: Slab
- Roof: Metal
Condition
- New construction: No
- Year built: 2009
Utilities & green energy
- Sewer: Septic Tank
- Water: Private
Community & HOA
Community
- Subdivision: None
Location
- Region: Riverton
Financial & listing details
- Price per square foot: $123/sqft
- Tax assessed value: $186,336
- Annual tax amount: $3,644
- Date on market: 8/27/2026
- Road surface type: Paved
Estimated market value
$226,400
$188,000 - $260,000
$1,876/mo
Price history
| Date | Event | Price |
|---|---|---|
| 9/3/2026 | Listed for sale | $249,900+1149.5%$123/sqft |
Source:  RMLS Alliance as distributed by MLS GRID #CA1046077 Report a problem RMLS Alliance as distributed by MLS GRID #CA1046077 Report a problem | ||
| 10/16/2006 | Sold | $20,000$10/sqft |
Source: Public Record Report a problem | ||
Public tax history
| Year | Property taxes | Tax assessment |
|---|---|---|
| 2024 | $3,509 +6.1% | $62,112 +8.1% |
| 2023 | $3,308 +5.9% | $57,453 +7.4% |
| 2022 | $3,123 +26.1% | $53,475 +25.3% |
| 2021 | $2,477 -4.2% | $42,677 +0.7% |
| 2020 | $2,586 +5.9% | $42,401 +0.4% |
| 2019 | $2,443 | $42,212 +1.9% |
| 2018 | $2,443 +2.1% | $41,429 +2.8% |
| 2017 | $2,393 +17% | $40,289 +3.2% |
| 2016 | $2,045 +2.3% | $39,051 +2.8% |
| 2015 | $2,000 +2% | $37,969 +1.6% |
| 2014 | $1,960 +3.2% | $37,375 -0.9% |
| 2013 | $1,899 +0.7% | $37,726 +11.5% |
| 2012 | $1,886 +4.9% | $33,843 +4.1% |
| 2011 | $1,798 +2.7% | $32,508 +1.1% |
| 2010 | $1,750 -18.5% | $32,154 -0.8% |
| 2009 | $2,148 +373.8% | $32,422 +351.2% |
| 2008 | $453 -30.4% | $7,185 -27.9% |
| 2007 | $651 -67.2% | $9,959 -66.9% |
| 2006 | $1,989 | $30,101 |
Find assessor info on the county website
Monthly payment
Est. payment
Payment breakdown
Explore the cost of this home by adjusting the details. Changes won't be saved.Climate risks
Neighborhood: 62561
- $165,400-- bd-- ba-- sqft1371 Stanton Airport Rd, Riverton, IL 62561Off Market
- $166,2002 bd2 ba1.1k sqft1285 Stanton Airport Rd, Riverton, IL 62561Off Market
- $179,394-- bd-- ba-- sqft1265 Stanton Airport Rd, Riverton, IL 62561Off Market
- $256,000-- bd-- ba-- sqft1265 Stanton Airport Rd, Riverton, IL 62561Off Market
Similar homes
- $225,0005 bd4 ba2.6k sqft513 N 3rd St, Riverton, IL 62561For Sale

 MLS ID #CA1046266, Gary VanHise, Coldwell Banker Cornerstone. RMLS Alliance as distributed by MLS GRID
 - $179,9003 bd1 ba2k sqft401 S 4th St, Riverton, IL 62561For Sale
 MLS ID #CA1046113, Jim Fulgenzi, RE/MAX Professionals. RMLS Alliance as distributed by MLS GRID
 - $370,0003 bd2 ba2.4k sqft535 Jostes Rd, Rochester, IL 62563For Sale
 MLS ID #CA1046232, Joseph B Curvey, Curvey Real Estate, Inc.. RMLS Alliance as distributed by MLS GRID
 - $237,5003 bd2 ba1.6k sqft109 Basswood Rd, Springfield, IL 62712For Sale
 MLS ID #CA1045026, Ashley Coker, The Real Estate Group, Inc.. RMLS Alliance as distributed by MLS GRID
 - $192,9003 bd2 ba1.3k sqft32 Jamestown Cir, Riverton, IL 62561For SaleMLS ID #CA1045430, Betty Shuster, RE/MAX Professionals. RMLS Alliance as distributed by MLS GRID
- $199,9002 bd1 ba1.4k sqft509 S Walnut St, Rochester, IL 62563For SaleMLS ID #CA1045783, Andrew Kinney, The Real Estate Group, Inc.. RMLS Alliance as distributed by MLS GRID
- $240,0003 bd2 ba1.5k sqft26 Woods Mill Rd, Sherman, IL 62684For SaleMLS ID #CA1045788, John E Kerstein, Keller Williams Capital. RMLS Alliance as distributed by MLS GRID
- $259,9003 bd2 ba1.3k sqft2 Knollwood Dr, Sherman, IL 62684For SaleMLS ID #CA1045973, Ronald K Knollenberg, Knollenberg Real Estate. RMLS Alliance as distributed by MLS GRID
- $309,9003 bd3 ba1.8k sqft5710 Guest Rd, Sherman, IL 62684For SaleMLS ID #CA1045332, Clayton C Yates, The Real Estate Group, Inc.. RMLS Alliance as distributed by MLS GRID
- $205,0004 bd2 ba1.9k sqft11045 Buckhart Rd, Mechanicsburg, IL 62545For SaleMLS ID #CA1045847, Patrick Wills, Land & Home Real Estate. RMLS Alliance as distributed by MLS GRID
- $235,0003 bd2 ba1.7k sqft903 6th St, Pawnee, IL 62558For SaleMLS ID #CA1046017, Nicholas Campo, Campo Realty, Inc.. RMLS Alliance as distributed by MLS GRID
- $172,9005 bd2 ba2k sqft1812 E Converse Ave, Springfield, IL 62702For SaleMLS ID #CA1046198, Jim Fulgenzi, RE/MAX Professionals. RMLS Alliance as distributed by MLS GRID
- $264,9004 bd2 ba1.9k sqft309 E Conrey St, Williamsville, IL 62693For SaleMLS ID #CA1044627, Jered Dennis, Swipe Home Property Group LLC. RMLS Alliance as distributed by MLS GRID
- $290,0004 bd3 ba2.6k sqft2316 Shabbona Dr, Springfield, IL 62702For SaleMLS ID #CA1046091, Tracy M Shaw, Keller Williams Capital. RMLS Alliance as distributed by MLS GRID
- $125,0003 bd1 ba1k sqft423 E Jefferson St, Riverton, IL 62561For SaleMLS ID #CA1045667, Jessica Shaffer, Land & Home Real Estate. RMLS Alliance as distributed by MLS GRID
- $350,0003 bd3 ba1.9k sqft2508 Hedge Ln, Springfield, IL 62707For SaleMLS ID #CA1045739, Jami R Winchester, The Real Estate Group, Inc.. RMLS Alliance as distributed by MLS GRID
- $230,0003 bd2 ba1.5k sqft28457 Tutman Rd, Greenview, IL 62642For SaleMLS ID #PA1266608, Sandy Sweatt, RE/MAX Traders Unlimited. RMLS Alliance as distributed by MLS GRID
- $254,9004 bd2 ba1.9k sqft2536 Charlack Ave, Springfield, IL 62704For SaleMLS ID #CA1044997, Richard Leach, Leach REALTORS/Auctioneers. RMLS Alliance as distributed by MLS GRID
