Skip main navigation
Pending
  • Listed by: Coldwell Banker Evergreen • Hunter Sipe
    $1,525,000

    1325 Summit Lake Shore Rd NW, Olympia, WA 98502

    3beds
    2,755sqft
    : 
    $9,035/mo
    Get pre-qualified
    Single Family Residence
    Built in 2021
    1.19 Acres Lot
    $1,502,000 Zestimate®
    $554/sqft
    $-- HOA

    What's special

    Modern designQuality craftsmanshipBonus roomDedicated home gymSport courtCapturing beautiful lake views
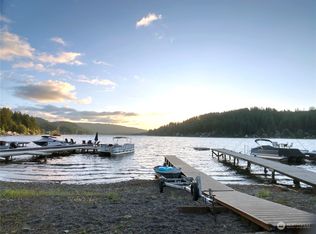
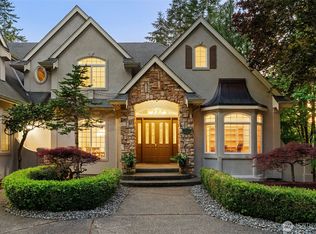
    Built in 2021, this 2,775 sq ft Summit Lake waterfront home combines modern design, quality craftsmanship, and an exceptional setting on one of Thurston County's most sought after lakes. Enjoy approximately 50 feet of waterfront with easy access for boating, paddleboarding, fishing, swimming, or simply taking in the peaceful surroundings from your own shoreline. Large windows fill the home with natural light while capturing beautiful lake views, and the open layout creates inviting spaces for everyday living and entertaining. The kitchen serves as the heart of the home with premium finishes, generous workspace, and seamless flow into the dining and living areas. The home features three bedrooms plus flexible living space, including a bonus room and a dedicated home gym that could also serve as an office, media room, or hobby space. Septic system is approved for three bedrooms. Included in the sale is the 1.04 acre parcel directly across the street at 1324 Summit Lake Shore Rd NW, featuring two detached garages of approximately 400 sq ft each, a sport court, and a pump house for the private well. Store boats, vehicles, recreational equipment, or create the workshop you've always wanted while keeping the waterfront parcel focused on relaxation and lake living. This unique two parcel property provides the flexibility, storage, and recreation space that is difficult to find on the lake.
    27 days
    |
    1,328
    |
    65
    |

    Zillow last checked:

    Listing updated:

    Offers reviewed: Jul 27
    Listed by:

    Hunter Sipe,

    Coldwell Banker Evergreen

    Source: NWMLS as distributed by MLS GRID,MLS#: 2555347MLS Logo

      Facts & features

      Interior

      Bedrooms & bathrooms
      • Bedrooms: 3
      • Bathrooms: 4
      • Full bathrooms: 1
      • 3/4 bathrooms: 2
      • 1/2 bathrooms: 1
      • Main level bathrooms: 2
      • Main level bedrooms: 1
      Primary bedroom
      • Level: Main
      Bedroom
      • Level: Second
      Bedroom
      • Level: Second
      Bathroom full
      • Level: Second
      Bathroom three quarter
      • Level: Lower
      Bathroom three quarter
      • Level: Main
      Other
      • Level: Main
      Entry hall
      • Level: Main
      Family room
      • Level: Lower
      Kitchen with eating space
      • Level: Main
      Living room
      • Level: Main
      Utility room
      • Level: Main
      Heating
      • Fireplace, Heat Pump, Electric, Propane
      Cooling
      • Ductless, Heat Pump
      Appliances
      • Included: Dishwasher, Disposal, Dryer, Microwave, Refrigerator, Stove(s)/Range(s), Washer, Dishwasher(s), Dryer(s), Garbage Disposal, Microwave(s), Refrigerator(s), Washer(s)
      Features
      • Bath Off Primary, Ceiling Fan(s), Pantry
      • Flooring: Ceramic Tile, Laminate, Carpet
      • Windows: Dbl Pane/Storm Window
      • Basement: Daylight,Finished
      • Number of fireplaces: 1
      • Fireplace features: Electric, Gas, Lower Level: 1, Fireplace
      Interior area
      • Total structure area: 2,755
      • Total interior livable area: 2,755 sqft

      Property

      Parking
      • Total spaces: 6
      • Parking features: Attached Carport, Driveway, Detached Garage
      • Has garage: Yes
      • Has carport: Yes
      • Covered spaces: 6
      Features
      • Levels: Two
      • Stories: 2
      • Entry location: Main
      • Patio & porch: Bath Off Primary, Ceiling Fan(s), Dbl Pane/Storm Window, Fireplace, Hot Tub/Spa, Pantry, Vaulted Ceiling(s), Walk-In Closet(s), Wine/Beverage Refrigerator
      • Has spa: Yes
      • Spa features: Indoor
      • Has view: Yes
      • View description: Lake
      • Has water view: Yes
      • Water view: Lake
      • Waterfront features: Lake
      • Frontage length: Waterfront Ft: 50
      Lot
      • Size: 1.19 Acres
      • Features: Paved, Athletic Court, Deck, Dock, Fenced-Partially, High Speed Internet, Hot Tub/Spa, Outbuildings, Patio, Propane
      • Topography: Level
      Details
      • Parcel number: 77100011300
      • Special conditions: Standard

      Construction

      Type & style
      • Home type: SingleFamily
      • Architectural style: 2 Stories w/Bsmnt
      • Property subtype: Single Family Residence
      Materials
      • Wood Siding
      • Foundation: Poured Concrete
      • Roof: Composition
      Condition
      • Year built: 2021
      • Major remodel year: 2021

      Utilities & green energy

      • Electric: Company: PSE
      • Sewer: Septic Tank, Company: Septic
      • Water: Individual Well, Lake, Company: Lake

      Community & HOA

      Community
      • Features: Athletic Court, Boat Launch, Trail(s)
      • Subdivision: Summit Lake
      Location
      • Region: Olympia

      Financial & listing details

      • Price per square foot: $554/sqft
      • Tax assessed value: $1,079,500
      • Annual tax amount: $11,401
      • Offers reviewed: 07/27/2026
      • Date on market: 7/29/2026
      • Cumulative days on market: 15 days
      • Listing terms: Conventional,VA Loan
      • Inclusions: Dishwasher(s), Dryer(s), Garbage Disposal, Microwave(s), Refrigerator(s), Stove(s)/Range(s), Washer(s)

        Estimated market value

        $1,502,000

        $1.43M - $1.58M

        $4,317/mo

        Price history

        DateEventPrice
        7/28/2026Pending sale$1,525,000$554/sqft
        Source: NWMLS as distributed by MLS GRID #2555347 Report a problem
        7/16/2026Listed for sale$1,525,000+435.1%$554/sqft
        Source: NWMLS as distributed by MLS GRID #2555347 Report a problem
        5/28/2020Sold$285,000+42.5%$103/sqft
        Source: NWMLS as distributed by MLS GRID #1594217 Report a problem
        4/29/2020Pending sale$199,950$73/sqft
        Source: Northwest Home Team Realty #1594217 Report a problem
        4/27/2020Listed for sale$199,950$73/sqft
        Source: Northwest Home Team Realty #1594217 Report a problem

        Public tax history

        YearProperty taxesTax assessment
        2024$9,299 +22%$1,079,500 +20.6%
        2023$7,622 +6.3%$894,900 +8%
        2022$7,168 +86.7%$828,900 +112.6%
        2021$3,839 +131.2%$389,800 +154.6%
        2020$1,660 -8.6%$153,100 -5.2%
        2019$1,816 +0.5%$161,500 -0.5%
        2018$1,807 -10.5%$162,300 -15.6%
        2017$2,019 $192,400 +15.8%
        2016$2,019 $166,100 +0.1%
        2014$2,019 $166,000 +1.2%
        2013-- $164,000
        2012$2,134 --
        2011-- --
        2010-- --
        2009$2,359 --
        2008-- --
        2007$1,946 +0.1%--
        2006$1,945 -38.2%--
        2005$3,146 --
        2004-- --
        2002-- --
        2001$999 -0.4%$77,900 +2.4%
        2000$1,003 $76,100
        Find assessor info on the county website

        Monthly payment

        Est. payment

        Payment breakdown

        Explore the cost of this home by adjusting the details. Changes won't be saved.
        All calculations are estimates and provided by Zillow, Inc. for informational purposes only. Actual amounts may vary.
        HOA fees may include property taxes on listings classified as Co-Ops. Contact the listing agent and/or owner for fee details.
        See how much you could borrow to make a competitive offer.

        Climate risks

        Neighborhood: 98502

        Getting around

        0 / 100
        Car-Dependent
        0 / 100
        No Nearby Transit
        2 / 100
        Somewhat Bikeable

        Nearby schools

        GreatSchools rating

        A local agent can set up tours, give advice and negotiate with sellers.

        A local lender can help you make sure your offer is ready when you are.

        Browse local experts

        Similar homes