New construction home located in Centerton and close to Bentonville school district schools. This new construction home offers a thoughtful floor plan featuring 5 bedrooms (Two on main level and 3 on second level), 3.5 bathrooms (1.5 on main level and 2 upstairs), and also a flex room/office (main level). On the main level you will find a spacious open-concept living area with a cathedral ceiling. Kitchen includes stainless steel appliances featuring a double oven, quartz countertops, a large island and a walk-in pantry. Home also includes 2" faux wood blinds, gutters, wood privacy fence and fully sodded yard with front landscaping. Home to be completed approximately May 30, 2025.
Sold for $600,000
$600,000
1325 Sweetbriar Cir, Centerton, AR 72719
5beds
2,775sqft
Single Family Residence
Built in 2025
10,018 Square Feet Lot
$592,500 Zestimate®
$216/sqft
$2,877 Estimated rent
Home value
$592,500
$551,000 - $640,000
$2,877/mo
Zestimate® history
Owner options
List your home for rent
$2,877/mo
Rent Zestimate®
Find your next renter with Zillow Rental Manager. Plus, with online applications, you can quickly screen prospective tenants – for free.
$2,877/mo
Rent Zestimate®
Refinance and save
$3,749/mo
Est. payment
Refinancing to a lower rate could help reduce your monthly payments and save thousands over the life of the loan.
$3,749/mo
Est. payment
Explore your selling options
Work with a Zillow partner agent
Leverage their expertise and Zillow's premium Showcase listings to get your home seen by more buyers.
Get startedList with your own agent
Get your home in front of millions of buyers by listing it on Zillow.
Learn how to do itSell it yourself
Take full control of how buyers see your home on Zillow by listing For Sale by Owner (FSBO).
List your homeWhat's special
Wood privacy fenceCathedral ceilingQuartz countertopsFront landscapingFully sodded yardLarge islandStainless steel appliances
Zillow last checked:
Listing updated:
Listed by:
Kimberly Byrne 479-271-2424,
Berkshire Hathaway HomeServices Solutions Real Est
Bought with:
Non-MLS
Non MLS Sales
Source: ArkansasOne MLS,MLS#: 1295782 Originating MLS: Northwest Arkansas Board of REALTORS MLS
Originating MLS: Northwest Arkansas Board of REALTORS MLSFacts & features
Interior
Bedrooms & bathrooms
- Bedrooms: 5
- Bathrooms: 4
- Full bathrooms: 3
- 1/2 bathrooms: 1
Primary bedroom
- Level: Main
- Dimensions: 15x16
Bedroom
- Level: Main
- Dimensions: 12x16
Bedroom
- Level: Second
- Dimensions: 11x13
Bedroom
- Level: Second
- Dimensions: 14x13
Bedroom
- Level: Second
- Dimensions: 16x15
Eat in kitchen
- Level: Main
- Dimensions: 15x12
Kitchen
- Level: Main
- Dimensions: 18x12
Library
- Level: Main
- Dimensions: 11x13
Living room
- Level: Main
- Dimensions: 19x19
Heating
- Electric, Gas
Cooling
- Central Air, Electric
Appliances
- Included: Double Oven, Dishwasher, Electric Oven, Gas Cooktop, Disposal, Gas Water Heater, Microwave, Range Hood
- Laundry: Washer Hookup, Dryer Hookup
Features
- Attic, Built-in Features, Ceiling Fan(s), Cathedral Ceiling(s), Eat-in Kitchen, Pantry, Quartz Counters, Storage, Walk-In Closet(s), Window Treatments
- Flooring: Carpet, Ceramic Tile, Wood
- Windows: Blinds
- Has basement: No
- Number of fireplaces: 1
- Fireplace features: Gas Log, Living Room
Interior area
- Total structure area: 2,775
- Total interior livable area: 2,775 sqft
Property
Parking
- Total spaces: 3
- Parking features: Attached, Garage, Garage Door Opener
- Has attached garage: Yes
- Covered spaces: 3
Features
- Levels: Two
- Stories: 2
- Patio & porch: Covered, Patio
- Exterior features: Concrete Driveway
- Fencing: Back Yard,Privacy,Wood
- Waterfront features: None
Lot
- Size: 10,018 Square Feet
- Features: Cleared, Landscaped, Subdivision
Details
- Additional structures: None
- Parcel number: 0602773000
Construction
Type & style
- Home type: SingleFamily
- Property subtype: Single Family Residence
Materials
- Brick
- Foundation: Slab
- Roof: Architectural,Shingle
Condition
- New construction: Yes
- Year built: 2025
Details
- Warranty included: Yes
Utilities & green energy
- Sewer: Public Sewer
- Water: Public
- Utilities for property: Cable Available, Electricity Available, Natural Gas Available, Sewer Available, Water Available, Recycling Collection
Community & HOA
Community
- Features: Curbs, Near Schools, Sidewalks
- Security: Smoke Detector(s)
- Subdivision: Tamarron
Location
- Region: Centerton
Financial & listing details
- Price per square foot: $216/sqft
- Tax assessed value: $98,000
- Annual tax amount: $5,000
- Date on market: 1/15/2025
- Cumulative days on market: 60 days
- Road surface type: Paved
Price history
| Date | Event | Price |
|---|---|---|
| 6/2/2025 | Sold | $600,000-3.1%$216/sqft |
Source:  ArkansasOne MLS #1295782 Report a problem ArkansasOne MLS #1295782 Report a problem | ||
| 1/15/2025 | Listed for sale | $619,000$223/sqft |
Source: ArkansasOne MLS #1295782 Report a problem | ||
Public tax history
| Year | Property taxes | Tax assessment |
|---|---|---|
| 2025 | $463 +10.5% | $19,600 |
| 2024 | $419 +6.4% | $19,600 +78.2% |
| 2023 | $394 +8.3% | $11,000 |
| 2022 | $363 +9.8% | $11,000 |
| 2021 | $331 +8.4% | $11,000 +129.2% |
| 2020 | $305 +4.3% | $4,800 |
| 2019 | $293 -4.2% | $4,800 |
| 2018 | $305 | $4,800 |
| 2017 | $305 +3.6% | $4,800 |
| 2016 | $295 | $4,800 +60% |
| 2015 | $295 +59.2% | $3,000 |
| 2014 | $185 +5.3% | $3,000 |
| 2013 | $176 | $3,000 |
| 2012 | -- | $3,000 -16.7% |
| 2010 | -- | $3,600 |
| 2009 | -- | $3,600 -40% |
| 2008 | -- | $6,000 |
Find assessor info on the county website
Neighborhood: 72719
Nearby homes
- $15,000-- bd-- ba-- sqftSweetbriar Cir, CENTERTON, AR 72719Off Market
- $491,2004 bd3 ba2.7k sqft1313 Sweetbriar Cir, Centerton, AR 72719Off Market

- $528,0004 bd3 ba2.8k sqft1324 Sweetbriar Cir, Centerton, AR 72719Sold
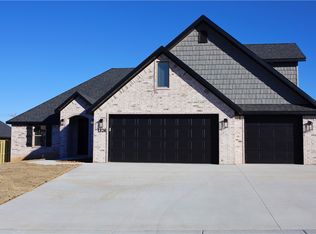
- $372,3004 bd2 ba1.7k sqft1308 Sweetbriar Circle, Centerton, AR 72719Off Market
- $579,0005 bd4 ba2.7k sqft1328 Sweetbriar Cir, Centerton, AR 72719Sold
- $490,0004 bd3 ba2.5k sqft1320 Sweetbriar Cir, Centerton, AR 72719Off Market
- $490,0005 bd3 ba2.7k sqft751 Tamarron Dr, Centerton, AR 72719Sold
- $361,0004 bd2 ba1.8k sqft1316 Sweetbriar Cir, Centerton, AR 72719Off Market
Nearby schools
GreatSchools rating
- 8/10Creekside Middle SchoolGrades: 5-6Distance: 4.3 mi
- 9/10Grimsley Junior High SchoolGrades: 7-8Distance: 4.3 mi
- 9/10Bentonville West High SchoolGrades: 9-12Distance: 4.3 mi
Schools provided by the listing agent
- District: Bentonville
Source: ArkansasOne MLS. This data may not be complete. We recommend contacting the local school district to confirm school assignments for this home.
Sell for more on Zillow
Get a Zillow Showcase℠ listing at no additional cost and you could sell for .
$592,500
2% more
+$11,850
With Zillow Showcase(estimated)
$604,350
Sell for more on Zillow
Get a Zillow Showcase℠ listing at no additional cost and you could sell for .
$592,500
2% more
+$11,850
With Zillow Showcase(estimated)
$604,350
- Arkansas
- Benton County
- Centerton
- 72719
- 1325 Sweetbriar Cir
