Exquisite Golf Course Living in Heathrow. Discover the epitome of luxury in this magnificent 5-bedroom, 5.5-bathroom pool home, nestled against the picturesque Heathrow Country Club Golf Course. Built in 2017, this residence is located in Turnberry, the final community developed within Heathrow, ensuring modern design and amenities.The second-floor primary suite is a true retreat, featuring a spacious 20x15 bedroom with a screened 22x11 balcony—perfect for savoring morning coffee while overlooking the serene golf course. The primary bathroom offers a spa-like experience with a large soaking tub, expansive walk-in shower, dual quartz-topped vanities, and dual walk-in closets equipped with custom shelving. An upstairs family room and three additional guest bedrooms, including one ideal for a home office or nursery, complete the upper level.On the first floor, elegance and comfort blend seamlessly. The dining room and large living room, with oversized sliding doors leading to the patio and pool, provide an inviting space for entertaining. The custom kitchen is a chef’s dream, featuring an impressive 8.4x5.1 island, breakfast bar, self-closing drawers, quartz countertops, a Subzero refrigerator, natural gas cooktop, pot filler, farmhouse sink, butler’s pantry, and an enormous hidden walk-in pantry. Step outside to your private oasis. The covered patio and pool area, added in 2021, boast a salt system, heated spa, lounge area, and an in-pool sun shelf, all controlled by the advanced Omni Logic system. With the backyard facing west, enjoy sun-drenched afternoons by the pool and breathtaking sunsets. This meticulously maintained home also includes a large mudroom off of the garage, decorator lighting, designer ceiling fans, Silhouette blinds, and custom window treatments throughout. The unique 3-car garage, with epoxy flake floors, offers a 2-car and 1-car split, perfect for a vehicle, workout room, workshop, or golf cart parking. Experience low maintenance living with HOA fees covering lawn care and exterior irrigation water. Just a short walk to Heathrow Country Club, where additional memberships for golf, tennis, and the country club pool are available. Don’t miss your chance to own this piece of paradise—schedule your private showing today!
Sold for $1,395,000
$1,395,000
1325 TAPPIE TOORIE CIRCLE, LAKE MARY, FL 32746
5beds
3,968sqft
Single Family Residence
Built in 2017
7,840 Square Feet Lot
$1,447,600 Zestimate®
$352/sqft
$5,417 Estimated rent
Home value
$1,447,600
$1.36M - $1.53M
$5,417/mo
Zestimate® history
Owner options
List your home for rent
$5,417/mo
Rent Zestimate®
Find your next renter with Zillow Rental Manager. Plus, with online applications, you can quickly screen prospective tenants – for free.
$5,417/mo
Rent Zestimate®
Refinance and save
$9,532/mo
Est. payment
Refinancing to a lower rate could help reduce your monthly payments and save thousands over the life of the loan.
$9,532/mo
Est. payment
Explore your selling options
Work with a Zillow partner agent
Leverage their expertise and Zillow's premium Showcase listings to get your home seen by more buyers.
Get startedList with your own agent
Get your home in front of millions of buyers by listing it on Zillow.
Learn how to do itSell it yourself
Take full control of how buyers see your home on Zillow by listing For Sale by Owner (FSBO).
List your homeWhat's special
Serene golf courseModern designHome officeBreakfast barUpstairs family roomCountry club poolGolf cart parking
Zillow last checked:
Listing updated:
Listed by:
Kelly Hildebrand 407-310-5035,
FANNIE HILLMAN & ASSOCIATES 407-644-1234
Bought with:
Kelly Hildebrand, 3038649
FANNIE HILLMAN & ASSOCIATES
Source: Stellar MLS,MLS#: O6213708 Originating MLS: Orlando Regional
Originating MLS: Orlando Regional
Facts & features
Interior
Bedrooms & bathrooms
- Bedrooms: 5
- Bathrooms: 6
- Full bathrooms: 5
- 1/2 bathrooms: 1
Rooms
- Room types: Den/Library/Office, Great Room, Utility Room
Primary bedroom
- Description: Room9
- Features: Ceiling Fan(s), Walk-In Closet(s)
- Level: Second
- Dimensions: 20x15
Bedroom 2
- Description: Room6
- Features: Ceiling Fan(s), En Suite Bathroom, Built-in Closet
- Level: First
- Dimensions: 12x12
Bedroom 3
- Description: Room8
- Features: Ceiling Fan(s), En Suite Bathroom, Built-in Closet
- Level: Second
- Dimensions: 13x11
Bedroom 4
- Description: Room10
- Features: Ceiling Fan(s), Built-in Closet
- Level: Second
- Dimensions: 13x11
Bedroom 5
- Description: Room11
- Features: Ceiling Fan(s), Built-in Closet
- Level: Second
- Dimensions: 13x11
Balcony porch lanai
- Description: Room3
- Features: Ceiling Fan(s)
- Level: First
- Dimensions: 24x11
Den
- Description: Room7
- Features: Ceiling Fan(s), No Closet
- Level: Second
- Dimensions: 14x16
Dinette
- Description: Room2
- Level: First
- Dimensions: 13x13
Dining room
- Description: Room5
- Level: First
- Dimensions: 13x12
Kitchen
- Description: Room1
- Features: Breakfast Bar, Pantry, Kitchen Island, Stone Counters
- Level: First
- Dimensions: 14x13
Living room
- Description: Room4
- Features: Ceiling Fan(s)
- Level: First
- Dimensions: 20x17
Heating
- Central
Cooling
- Central Air
Appliances
- Included: Oven, Convection Oven, Dishwasher, Disposal, Dryer, Microwave, Range, Refrigerator, Tankless Water Heater, Washer, Wine Refrigerator
- Laundry: Inside, Laundry Room, Washer Hookup
Features
- Ceiling Fan(s), Crown Molding, Eating Space In Kitchen, Kitchen/Family Room Combo, Living Room/Dining Room Combo, Open Floorplan, PrimaryBedroom Upstairs, Solid Surface Counters, Solid Wood Cabinets, Stone Counters, Thermostat, Walk-In Closet(s)
- Flooring: Carpet, Ceramic Tile, Laminate
- Doors: French Doors
- Windows: Double Pane Windows
- Has fireplace: No
Interior area
- Total structure area: 5,189
- Total interior livable area: 3,968 sqft
Property
Parking
- Total spaces: 3
- Parking features: Garage - Attached
- Attached garage spaces: 3
Features
- Levels: Two
- Stories: 2
- Patio & porch: Covered, Deck, Porch, Rear Porch
- Exterior features: Balcony, Irrigation System, Lighting, Private Mailbox, Rain Gutters, Sidewalk, Sprinkler Metered
- Has private pool: Yes
- Pool features: Gunite, Heated, In Ground, Lighting, Salt Water
- Has spa: Yes
- Spa features: Heated, In Ground
- Fencing: Other
- Has view: Yes
- View description: Golf Course
Lot
- Size: 7,840 Square Feet
- Dimensions: 62 x 125 x 65 x 139
- Features: Cleared, City Lot, In County, Level, Near Golf Course, On Golf Course, Sidewalk
- Residential vegetation: Mature Landscaping, Trees/Landscaped
Details
- Parcel number: 12202951700000170
- Zoning: PUD
- Special conditions: None
Construction
Type & style
- Home type: SingleFamily
- Architectural style: Custom
- Property subtype: Single Family Residence
Materials
- Block, Stucco
- Foundation: Slab
- Roof: Tile
Condition
- Completed
- New construction: No
- Year built: 2017
Utilities & green energy
- Sewer: Public Sewer
- Water: Public
- Utilities for property: Cable Connected, Electricity Connected, Natural Gas Connected, Public, Sewer Connected, Sprinkler Meter, Street Lights, Underground Utilities, Water Connected
Community & HOA
Community
- Features: Association Recreation - Owned, Clubhouse, Deed Restrictions, Gated Community - Guard, Golf Carts OK, Golf, Park, Playground, Pool, Sidewalks, Special Community Restrictions
- Pet fee: $0 monthly
- Subdivision: HEATHROW/TURNBERRY
HOA
- Has HOA: Yes
- Amenities included: Basketball Court, Clubhouse, Fence Restrictions, Gated, Golf Course, Maintenance, Optional Additional Fees, Park, Pickleball Court(s), Playground, Pool, Recreation Facilities, Tennis Court(s), Vehicle Restrictions
- Services included: 24-Hour Guard, Common Area Taxes, Community Pool, Reserve Fund, Maintenance Grounds, Private Road, Recreational Facilities
- HOA fee: $375 monthly
- HOA name: Julian Becton
- HOA phone: 407-333-0884
- Second HOA name: HEATHROW
- Second HOA phone: 407-333-0884
Location
- Region: Lake Mary
Financial & listing details
- Price per square foot: $352/sqft
- Tax assessed value: $1,155,524
- Annual tax amount: $9,155
- Date on market: 6/11/2024
- Cumulative days on market: 2 days
- Ownership: Fee Simple
- Total actual rent: 0
- Electric utility on property: Yes
- Road surface type: Paved, Asphalt
Price history
| Date | Event | Price |
|---|---|---|
| 7/11/2024 | Sold | $1,395,000$352/sqft |
Source:  Stellar MLS #O6213708 Report a problem Stellar MLS #O6213708 Report a problem | ||
| 6/13/2024 | Pending sale | $1,395,000$352/sqft |
Source: Stellar MLS #O6213708 Report a problem | ||
| 6/11/2024 | Listed for sale | $1,395,000+5.3%$352/sqft |
Source: Stellar MLS #O6213708 Report a problem | ||
| 6/29/2023 | Sold | $1,325,000-5%$334/sqft |
Source: Public Record Report a problem | ||
| 4/5/2023 | Pending sale | $1,395,000$352/sqft |
Source: Stellar MLS #O6100601 Report a problem | ||
| 3/30/2023 | Listed for sale | $1,395,000$352/sqft |
Source: Stellar MLS #O6100601 Report a problem | ||
Public tax history
| Year | Property taxes | Tax assessment |
|---|---|---|
| 2025 | $15,553 +7.4% | $1,155,524 +5.4% |
| 2024 | $14,477 +63.6% | $1,096,007 +55.5% |
| 2023 | $8,850 +9.9% | $704,912 +10.1% |
| 2022 | $8,052 -2.7% | $640,381 +3% |
| 2021 | $8,272 +0.7% | $621,729 +1.4% |
| 2020 | $8,219 -1% | $613,145 +0.4% |
| 2019 | $8,304 | $610,400 +1.9% |
| 2018 | $8,304 +0.7% | $599,019 +434.8% |
| 2017 | $8,245 +344.6% | $112,000 +9.8% |
| 2016 | $1,854 +19.9% | $102,000 +56.9% |
| 2015 | $1,546 | $65,000 |
Find assessor info on the county website
Neighborhood: 32746
Nearby homes
- $1,102,6004 bd4 ba3.5k sqft1321 Tappie Toorie Cir, Lake Mary, FL 32746Off Market
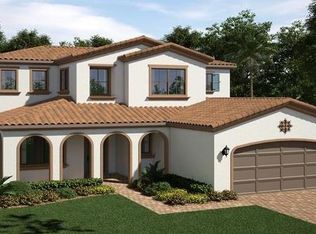
- $1,325,0005 bd6 ba4.3k sqft1329 Tappie Toorie Cir, Lake Mary, FL 32746Sold

- $1,086,1004 bd3 ba3.4k sqft1317 Tappie Toorie Cir, Lake Mary, FL 32746Off Market
- $1,357,0004 bd3 ba3.4k sqft1333 Tappie Toorie Cir, Lake Mary, FL 32746Off Market
- $1,205,2004 bd4 ba3.5k sqft1313 Tappie Toorie Cir, Lake Mary, FL 32746Off Market
- $1,203,5004 bd3 ba3.3k sqft1337 Tappie Toorie Cir, Lake Mary, FL 32746Off Market
- $822,8003 bd3 ba2.8k sqft1270 Regency Pl, Lake Mary, FL 32746Off Market
- $1,409,6005 bd5 ba3.9k sqft1341 Tappie Toorie Cir, Lake Mary, FL 32746Off Market
Nearby schools
GreatSchools rating
- 10/10Heathrow Elementary SchoolGrades: PK-5Distance: 1.5 mi
- 6/10Markham Woods Middle SchoolGrades: 6-8Distance: 1.7 mi
- 5/10Seminole High SchoolGrades: 9-12Distance: 5.3 mi
Schools provided by the listing agent
- Elementary: Heathrow Elementary
- Middle: Markham Woods Middle
- High: Seminole High
Source: Stellar MLS. This data may not be complete. We recommend contacting the local school district to confirm school assignments for this home.
Get a cash offer in 3 minutes
Find out how much your home could sell for in as little as 3 minutes with a no-obligation cash offer.
Estimated market value
$1,447,600
Get a cash offer in 3 minutes
Find out how much your home could sell for in as little as 3 minutes with a no-obligation cash offer.
Estimated market value
$1,447,600
- Florida
- Seminole County
- Lake Mary
- 32746
- 1325 TAPPIE TOORIE CIRCLE
Nearby cities
Nearby neighborhoods
Nearby zip codes
Other Lake Mary Topics
