Skip main navigation
Off market
  • $475,100

    1325 Thornwood Sq, Corona, CA 92882

    2beds
    1,950sqft
    MobileManufactured
    Built in 1976
    3,920 Square Feet Lot
    $475,100 Zestimate®
    $244/sqft
    $2,959 Estimated rent

    Home value

    $475,100

    $423,000 - $527,000

    $2,959/mo

    Zestimate® history
    Loading
    Loading...

    Owner options

    List your home for rent

    $2,959/mo

    Rent Zestimate®

    Find your next renter with Zillow Rental Manager. Plus, with online applications, you can quickly screen prospective tenants – for free.

    Learn more

    $2,959/mo

    Rent Zestimate®

    Refinance and save

    $3,104/mo

    Est. payment

    Refinancing to a lower rate could help reduce your monthly payments and save thousands over the life of the loan.

    See today's rates

    $3,104/mo

    Est. payment

    Explore your selling options

    Work with a Zillow partner agent

    Leverage their expertise and Zillow's premium Showcase listings to get your home seen by more buyers.

    Get started

    List with your own agent

    Get your home in front of millions of buyers by listing it on Zillow.

    Learn how to do it

    Sell it yourself

    Take full control of how buyers see your home on Zillow by listing For Sale by Owner (FSBO).

    List your home

    What's special

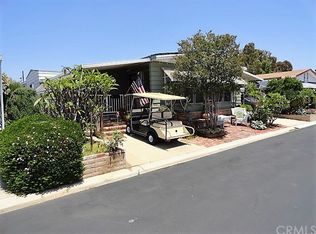
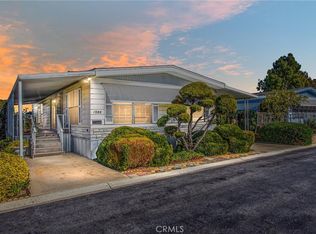
    1,950 square foot one level manufactured home built in 1976 on its own land. The home and land has a certain character and is not boring. It is recorded as a fee simple ownership like any other home and qualifies for VA and FHA financing. Welded steel I-Beams and large concrete pads below comply with VA permanent foundation/earthquake requirements. The entire interior has been sheet-rocked. There are 2 modern gas fireplaces functional as home heating furnaces and/or pure ambiance. From the bricked entry steps and gated wood porch, enter into the living room/dining area which is about 21’ X 24’. There are 7 large windows and lots of light. The family room is about 18’ X 21’ and adjoins an open kitchen about 12’ X 14’. The kitchen has a large cooking and eating island. The built-in oven and broiler are in perfect working order. A corner fireplace is viewable from any part of the family room and kitchen. The fireplace heats the family room, kitchen and living room. French doors that open to other rooms are also seen from the family room. The intentional open-concept is visually pleasing to the eye. Enter the “craft room” from the family room through an arched opening. Also enter the “craft room” from the master bedroom. The craft room’s fireplace can heat the suite area of craft room, master bedroom and master bathroom. The skylight and clerestory windows provide good lighting. The craft room also has sink/faucets, counter and cabinets. A doorway opens to the master bedroom. The master bedroom, about 13’ X 13’, opens to the craft room and the master bathroom and has full width mirrored closets. It can be heated with the craft room fireplace. The master bathroom is about 12’ X 12’ and has about 10 feet of 2-sink counter/cabinets and lots of built-in mirrors. It has a separate shower and a separate sunken tub that you step into. From the family room you can enter an office/bedroom about 12’ X 12’ through French doors. It has a walk-in closet and its own bathroom which is also accessible from the laundry area hallway for guests. The 1 sink counter is granite and it has a shower. The laundry room has cabinets and space of course for the washer and dryer. Also from the family room you can enter through French doors into the utility room which is about 10’ X 16’ and located next to the kitchen. A honey-oak laminated wood floor with a new appearance continuously covers the kitchen, family room, laundry room, guest bathroom and craft room. The exterior is landscaped with mature Hawaiian Plumeria trees which bloom the entire summer in pink and yellow. It also has a healthy mature Valencia orange tree which produces very sweet seedless oranges. The mature crepe myrtle blooms beautiful red blossoms. The side door from the kitchen opens to a covered redwood landing, steps and large redwood deck about 10’ X 12’. Take one step down to a large bricked oasis gathering area of post and beam construction with wood lattice and sun screening applied to overhead and sides. Area is at least 20 degrees cooler during summer and about 15’ X 20’. Walking distance to the clubhouse and pool is a straight line of about 200 feet. The Clubhouse and pool can be seen from the home.

    This property is not currently displayed as for sale or rent on Zillow. This may be different from what's on other websites or public sources.
    Facts & features

    Interior

    Bedrooms & bathrooms
    • Bedrooms: 2
    • Bathrooms: 3
    • Full bathrooms: 2
    • 1/2 bathrooms: 1
    Heating
    • Other, Electric, Gas
    Cooling
    • Central
    Appliances
    • Included: Dishwasher, Dryer, Microwave, Range / Oven, Refrigerator, Washer
    Features
    • Flooring: Carpet, Hardwood
    • Basement: None
    • Has fireplace: Yes
    Interior area
    • Total interior livable area: 1,950 sqft

    Property

    Features
    • Exterior features: Wood, Brick, Metal
    • Has spa: Yes
    • Has view: Yes
    • View description: Mountain
    Lot
    • Size: 3,920 Square Feet
    Details
    • Parcel number: 103253041

    Construction

    Type & style
    • Home type: MobileManufactured
    Materials
    • Roof: Composition
    Condition
    • Year built: 1976

    Community & HOA

    Community
    • Features: Fitness Center, Fifty Five Plus Active Community
    • Senior community: Yes
    HOA
    • Has HOA: Yes
    • HOA fee: $73 monthly
    Location
    • Region: Corona

    Financial & listing details

    • Price per square foot: $244/sqft
    • Tax assessed value: $295,943

    Price history

    DateEventPrice
    8/23/2017Sold$255,000+211%$131/sqft
    Source: Public Record Report a problem
    1/13/2000Sold$82,000+47.7%$42/sqft
    Source: Public Record Report a problem
    11/29/1993Sold$55,500$28/sqft
    Source: Public Record Report a problem

    Public tax history

    YearProperty taxesTax assessment
    2026-- $295,943 +2%
    2025$1,330 +1.5%$290,142 +2%
    2024$1,311 -3.1%$284,454 +2%
    2023$1,353 -4.5%$278,877 +2%
    2022$1,417 -52%$273,409 +2%
    2021$2,953 +1.1%$268,049 +1%
    2020$2,920 $265,302 +2%
    2019-- $260,100 +2%
    2018$2,786 +143.9%$255,000 +137.8%
    2017$1,142 $107,247 +2%
    2016$1,142 +3.5%$105,145 +1.5%
    2015$1,104 +3.7%$103,568 +2%
    2014$1,064 $101,543 +19.5%
    2013-- $85,000 -3.4%
    2012-- $88,000 -4.3%
    2011-- $92,000 -4.6%
    2010-- $96,438 -0.2%
    2009-- $96,669 +2%
    2008-- $94,774 +2%
    2007-- $92,917 +2%
    2006-- $91,096 +2%
    2005-- $89,310 +3.9%
    2003-- $85,957 +2%
    2002-- $84,272 +2%
    2001$821 +41.9%$82,620 +40%
    2000$579 $59,000
    Find assessor info on the county website

    Neighborhood: 92882

    Nearby schools

    GreatSchools rating
    Get a cash offer in 3 minutes
    Find out how much your home could sell for in as little as 3 minutes with a no-obligation cash offer.
    Estimated market value
    $475,100
    Get a cash offer in 3 minutes
    Find out how much your home could sell for in as little as 3 minutes with a no-obligation cash offer.
    Estimated market value
    $475,100