AWARD-WINNING PECAN SQUARE! WELL-MAINTAINED HOME LESS THAN 3 YEARS OLD!
Beautiful 5-bedroom, 3.5-bath, 1.5-story home on a premium corner lot in the master-planned community of Pecan Square. Step inside to soaring ceilings, wood-look tile flooring, recessed lighting, and an open-concept layout perfect for entertaining. A mud room sits at the entry of the home, and the gourmet kitchen features a large island with breakfast bar, Quartz countertops, single basin sink, stainless steel appliances, sleek gray cabinetry, and ample storage, opening to a spacious living room with cozy gas fireplace.
The primary suite offers dual sinks, a large soaking tub, separate shower, and walk-in closet. Three guest bedrooms are downstairs and split from the primary, while upstairs includes a fifth bedroom, full bath, and game room—ideal for guests, teens, or a home office.
Upgrades include an EcoWater softener and reverse osmosis system (recently serviced), water descaler, upgraded island lighting, bidet systems in all bathrooms (electric in primary), hardscaped garden, landscaped yard, extended patio, and ceiling fans in four bedrooms. The home is also wired with a Ring camera and smart home system. Most light switches are Alexa-compatible for future integration, and permanent Govee smart lighting adds a stylish touch to the exterior.
Relax on the covered patio overlooking the beautiful backyard. HOA dues include high speed internet. Enjoy award-winning community amenities—two resort-style pools, splash pad, fitness center, coworking space, Jackson Hall game room, The Arena event center, pickleball courts, dog park, trails, parks, gardens, on-site elementary school, and a full-time Lifestyle Director hosting 300+ annual events.
A perfect blend of comfort, technology, and community living—schedule your showing today!
Sold
Price Unknown
1325 Trailblazer Way, Northlake, TX 76247
5beds
2,880sqft
Single Family Residence
Built in 2023
8,102 Square Feet Lot
$443,400 Zestimate®
$--/sqft
$3,383 Estimated rent
Home value
$443,400
$417,000 - $470,000
$3,383/mo
Zestimate® history
Owner options
List your home for rent
$3,383/mo
Rent Zestimate®
Find your next renter with Zillow Rental Manager. Plus, with online applications, you can quickly screen prospective tenants – for free.
$3,383/mo
Rent Zestimate®
Refinance and save
$1,130/mo
Est. payment
Refinancing to a lower rate could help reduce your monthly payments and save thousands over the life of the loan.
$1,130/mo
Est. payment
Explore your selling options
Work with a Zillow partner agent
Leverage their expertise and Zillow's premium Showcase listings to get your home seen by more buyers.
Get startedList with your own agent
Get your home in front of millions of buyers by listing it on Zillow.
Learn how to do itSell it yourself
Take full control of how buyers see your home on Zillow by listing For Sale by Owner (FSBO).
List your homeWhat's special
Landscaped yardExtended patioHardscaped gardenRecessed lightingStainless steel appliancesWood-look tile flooringQuartz countertops
Zillow last checked:
Listing updated:
Listed by:
Charles Brown 0606840 972-827-8943,
Keller Williams Realty 817-329-8850
Bought with:
Ram Konara
StarPro Realty Inc.
Source: NTREIS,MLS#: 21099248
Facts & features
Interior
Bedrooms & bathrooms
- Bedrooms: 5
- Bathrooms: 4
- Full bathrooms: 3
- 1/2 bathrooms: 1
Primary bedroom
- Features: Ceiling Fan(s), Dual Sinks, En Suite Bathroom, Garden Tub/Roman Tub, Separate Shower, Walk-In Closet(s)
- Level: First
- Dimensions: 19 x 14
Bedroom
- Features: Ceiling Fan(s), Split Bedrooms
- Level: First
- Dimensions: 13 x 13
Bedroom
- Features: Ceiling Fan(s), Split Bedrooms
- Level: First
- Dimensions: 12 x 10
Bedroom
- Features: Ceiling Fan(s), Split Bedrooms
- Level: First
- Dimensions: 11 x 11
Bedroom
- Features: Ceiling Fan(s), Split Bedrooms
- Level: Second
- Dimensions: 17 x 12
Breakfast room nook
- Features: Breakfast Bar, Eat-in Kitchen
- Level: First
- Dimensions: 1 x 1
Game room
- Features: Ceiling Fan(s)
- Level: Second
- Dimensions: 16 x 13
Kitchen
- Features: Breakfast Bar, Built-in Features, Eat-in Kitchen, Kitchen Island, Pantry, Stone Counters
- Level: First
- Dimensions: 25 x 16
Laundry
- Level: Second
- Dimensions: 1 x 1
Living room
- Features: Ceiling Fan(s), Fireplace
- Level: First
- Dimensions: 15 x 12
Heating
- Central, Fireplace(s), Natural Gas
Cooling
- Central Air, Ceiling Fan(s), Electric
Appliances
- Included: Dishwasher, Disposal, Gas Range, Microwave, Water Softener, Tankless Water Heater
- Laundry: Washer Hookup, Dryer Hookup, ElectricDryer Hookup
Features
- Decorative/Designer Lighting Fixtures, Double Vanity, Eat-in Kitchen, High Speed Internet, Kitchen Island, Open Floorplan, Pantry, Smart Home, Cable TV, Vaulted Ceiling(s), Walk-In Closet(s)
- Flooring: Carpet, Tile
- Windows: Window Coverings
- Has basement: No
- Number of fireplaces: 1
- Fireplace features: Gas, Living Room
Interior area
- Total interior livable area: 2,880 sqft
Property
Parking
- Total spaces: 2
- Parking features: Door-Single, Driveway, Garage Faces Front, Garage, Garage Door Opener
- Attached garage spaces: 2
- Has uncovered spaces: Yes
Features
- Levels: Two
- Stories: 2
- Patio & porch: Awning(s), Front Porch, Patio, Covered
- Exterior features: Awning(s), Garden, Private Yard, Rain Gutters
- Pool features: None, Community
- Fencing: Back Yard,Wood
Lot
- Size: 8,102 Square Feet
- Features: Corner Lot, Landscaped, Subdivision, Sprinkler System
Details
- Parcel number: R1014800
Construction
Type & style
- Home type: SingleFamily
- Architectural style: Traditional,Detached
- Property subtype: Single Family Residence
Materials
- Brick, Rock, Stone
- Foundation: Slab
- Roof: Asphalt
Condition
- Year built: 2023
Utilities & green energy
- Sewer: Public Sewer
- Water: Public
- Utilities for property: Sewer Available, Water Available, Cable Available
Community & HOA
Community
- Features: Clubhouse, Fitness Center, Other, Playground, Park, Pickleball, Pool, Tennis Court(s), Trails/Paths, Curbs, Sidewalks
- Security: Smoke Detector(s)
- Subdivision: Pecan Square Ph 3-A
HOA
- Has HOA: Yes
- Services included: Association Management, Internet
- HOA fee: $1,130 semi-annually
- HOA name: First Service Residential
- HOA phone: 214-769-1078
Location
- Region: Northlake
Financial & listing details
- Tax assessed value: $493,000
- Annual tax amount: $11,663
- Date on market: 10/30/2025
- Cumulative days on market: 62 days
- Listing terms: Cash,Conventional,FHA,VA Loan
Price history
| Date | Event | Price |
|---|---|---|
| 4/6/2026 | Sold | -- |
Source: NTREIS #21099248 Report a problem | ||
| 3/10/2026 | Pending sale | $469,900$163/sqft |
Source: NTREIS #21099248 Report a problem | ||
| 2/14/2026 | Price change | $469,900-1.1%$163/sqft |
Source: NTREIS #21099248 Report a problem | ||
| 1/23/2026 | Listed for sale | $474,900$165/sqft |
Source: NTREIS #21099248 Report a problem | ||
| 1/9/2026 | Pending sale | $474,900$165/sqft |
Source: NTREIS #21099248 Report a problem | ||
| 1/2/2026 | Contingent | $474,900$165/sqft |
Source: NTREIS #21099248 Report a problem | ||
| 12/19/2025 | Price change | $474,900-1.1%$165/sqft |
Source: NTREIS #21099248 Report a problem | ||
| 12/4/2025 | Price change | $480,000-3%$167/sqft |
Source: NTREIS #21099248 Report a problem | ||
| 10/30/2025 | Listed for sale | $495,000$172/sqft |
Source: NTREIS #21099248 Report a problem | ||
Public tax history
| Year | Property taxes | Tax assessment |
|---|---|---|
| 2025 | $10,162 -2.5% | $493,000 +2.7% |
| 2024 | $10,425 +427.4% | $480,000 +301.9% |
| 2023 | $1,977 | $119,447 |
Find assessor info on the county website
Neighborhood: 76247
Nearby homes
- $414,9003 bd2 ba2k sqft1317 Trailblazer Way, Northlake, TX 76247Off Market
- $515,4003 bd2 ba2.7k sqft1416 Starling St, Northlake, TX 76247Off Market
- $--6,011 sqft1412 Starling St, Northlake, TX 76247Sold
- $487,7005 bd4 ba2.7k sqft1313 Trailblazer Way, Northlake, TX 76247Off Market
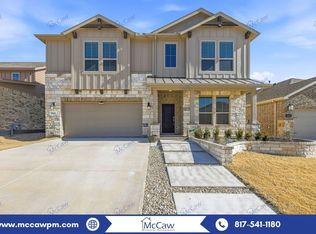
- $502,8085,967 sqft1408 Starling St, Northlake, TX 76247Off Market
- $399,4004 bd2 ba1.8k sqft1326 Trailblazer Way, Northlake, TX 76247Off Market
- $421,0004 bd2 ba2k sqft1322 Trailblazer Way, Northlake, TX 76247Off Market
- $451,9003 bd2 ba2.2k sqft1405 Trailblazer Way, Northlake, TX 76247Off Market
Nearby schools
GreatSchools rating
- 8/10Johnie R Daniel Elementary SchoolGrades: PK-5Distance: 0.4 mi
- 7/10Gene Pike Middle SchoolGrades: 6-8Distance: 6.3 mi
- 8/10Byron Nelson High SchoolGrades: 9-12Distance: 5.3 mi
Schools provided by the listing agent
- Elementary: Johnie Daniel
- Middle: Pike
- High: Byron Nelson
- District: Northwest ISD
Source: NTREIS. This data may not be complete. We recommend contacting the local school district to confirm school assignments for this home.
Get a cash offer in 3 minutes
Find out how much your home could sell for in as little as 3 minutes with a no-obligation cash offer.
Estimated market value
$443,400
Get a cash offer in 3 minutes
Find out how much your home could sell for in as little as 3 minutes with a no-obligation cash offer.
Estimated market value
$443,400
- Texas
- Denton County
- Northlake
- 76247
- 1325 Trailblazer Way
