Skip main navigation
Sold
  • Price Unknown

    1325 W 10th St, Bonham, TX 75418

    3beds
    1,803sqft
    Farm, Single Family Residence
    Built in 1945
    1.86 Acres Lot
    $279,200 Zestimate®
    $--/sqft
    $2,403 Estimated rent

    Home value

    $279,200

    $260,000 - $299,000

    $2,403/mo

    Zestimate® history
    Loading
    Loading...

    Owner options

    List your home for rent

    $2,403/mo

    Rent Zestimate®

    Find your next renter with Zillow Rental Manager. Plus, with online applications, you can quickly screen prospective tenants – for free.

    Learn more

    $2,403/mo

    Rent Zestimate®

    Refinance and save

    Refinancing to a lower rate could help reduce your monthly payments and save thousands over the life of the loan.

    See today's rates

    Explore your selling options

    Work with a Zillow partner agent

    Leverage their expertise and Zillow's premium Showcase listings to get your home seen by more buyers.

    Get started

    List with your own agent

    Get your home in front of millions of buyers by listing it on Zillow.

    Learn how to do it

    Sell it yourself

    Take full control of how buyers see your home on Zillow by listing For Sale by Owner (FSBO).

    List your home

    What's special

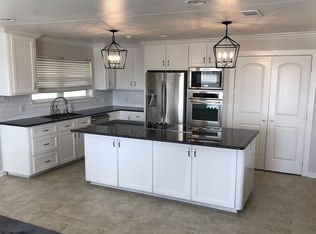
    Large updated kitchenLarge above ground poolMultiple out buildingsCarport area
    Cozy Country Home convenient to town. Setting just off the Hussle and Bussell of town this cute home has some really surprising features I think many will love. Starting with the outside having multiple out buildings for chickens, goats, a cow or two and possibly a horse, the options are endless. Then you will also find a Large Above ground Pool that was professionally installed and is actually sunk in the ground a bit with a nice deck that gives off a very inviting feel. Inside you have a recently Large updated Kitchen, A Large Living room that sets just inside a carport area that has been converted into a wonderful covered patio hangout. The other living area has been converted into a primary bedroom and the remaining bedrooms have been opened up into one big room. The options on the inside are just as endless as they are on the outside. This one has a Ton of potential and to many options to list. Owner will need time to move out but don't delay on making your appointment today.

    Zillow last checked:

    Listing updated:

    Listed by:

    JAMES SIMPSON 0467533 903-583-4900,

    Weichert Realtors-Solid Ground 903-583-4900

    Bought with:

    JAMES SIMPSON

    Weichert Realtors-Solid Ground

    Source: NTREIS,MLS#: 20378166

    Facts & features

    Interior

    Bedrooms & bathrooms
    • Bedrooms: 3
    • Bathrooms: 2
    • Full bathrooms: 2
    Primary bedroom
    • Level: First
    • Dimensions: 18 x 17
    Family room
    • Level: First
    • Dimensions: 20 x 20
    Living room
    • Level: First
    Heating
    • Gas, Propane
    Cooling
    • Ceiling Fan(s), Wall Unit(s)
    Appliances
    • Included: Electric Cooktop, Electric Oven
    Features
    • Eat-in Kitchen, High Speed Internet, Cable TV
    • Flooring: Laminate, Vinyl, Wood
    • Has basement: No
    • Has fireplace: No
    Interior area
    • Total interior livable area: 1,803 sqft

    Property

    Parking
    • Total spaces: 2
    • Parking features: Carport
    • Carport spaces: 2
    Accessibility
    • Accessibility features: Accessible Approach with Ramp
    Features
    • Levels: One
    • Stories: 1
    • Patio & porch: Covered, Deck
    • Exterior features: Deck
    • Pool features: Above Ground, Fenced, Pool, Vinyl
    • Fencing: Barbed Wire,Wood
    Lot
    • Size: 1.86 Acres
    • Features: Acreage, Back Yard, Lawn, Pasture
    Details
    • Parcel number: 000000083732

    Construction

    Type & style
    • Home type: SingleFamily
    • Architectural style: Farmhouse
    • Property subtype: Farm, Single Family Residence
    • Attached to another structure: Yes
    Materials
    • Foundation: Pillar/Post/Pier
    • Roof: Composition
    Condition
    • Year built: 1945

    Utilities & green energy

    • Sewer: Aerobic Septic
    • Water: Public
    • Utilities for property: Electricity Connected, Septic Available, Water Available, Cable Available

    Community & neighborhood

    Location
    • Region: Bonham
    • Subdivision: Hewitt Add

    Price history

    DateEventPrice
    8/31/2023Sold--
    Source: NTREIS #20378166 Report a problem
    7/31/2023Pending sale$275,000$153/sqft
    Source: Weichert Pro #20378166 Report a problem
    7/31/2023Contingent$275,000$153/sqft
    Source: NTREIS #20378166 Report a problem
    7/11/2023Listed for sale$275,000$153/sqft
    Source: NTREIS #20378166 Report a problem

    Public tax history

    YearProperty taxesTax assessment
    2025$2,771 -24.7%$275,000 +10%
    2024$3,679 +127.9%$250,000 +21.2%
    2023$1,614 $206,295 +10%
    2022-- $187,541 +10%
    2021$2,377 +6.6%$170,492 +11.3%
    2020$2,231 +4.3%$153,247 +10%
    2019$2,140 +2.9%$139,315 +10%
    2018$2,079 $126,650 +1.9%
    2017-- $124,270 +2.6%
    2016-- $121,150 +10.5%
    2015-- $109,640 +2.7%
    2014-- $106,780 +29.9%
    2012-- $82,225
    2011-- --
    2010-- --
    2009-- --
    2008-- --
    2007-- $70,840

    Find assessor info on the county website

    Neighborhood: 75418

    Nearby schools

    GreatSchools rating
    Schools provided by the listing agent
    • Elementary: Finleyoate
    • High: Bonham
    • District: Bonham ISD

    Source: NTREIS. This data may not be complete. We recommend contacting the local school district to confirm school assignments for this home.

    Get a cash offer in 3 minutes
    Find out how much your home could sell for in as little as 3 minutes with a no-obligation cash offer.
    Estimated market value
    $279,200
    Get a cash offer in 3 minutes
    Find out how much your home could sell for in as little as 3 minutes with a no-obligation cash offer.
    Estimated market value
    $279,200