Skip main navigation
Sold for $420,000
  • $420,000

    1325 W 112th Avenue #B, Westminster, CO 80234

    3beds
    1,418sqft
    Townhouse
    Built in 1999
    -- sqft lot
    $406,100 Zestimate®
    $296/sqft
    $2,621 Estimated rent

    Home value

    $406,100

    $378,000 - $435,000

    $2,621/mo

    Zestimate® history
    Loading
    Loading...

    Owner options

    List your home for rent

    $2,621/mo

    Rent Zestimate®

    Find your next renter with Zillow Rental Manager. Plus, with online applications, you can quickly screen prospective tenants – for free.

    Learn more

    $2,621/mo

    Rent Zestimate®

    Refinance and save

    $2,906/mo

    Est. payment

    Refinancing to a lower rate could help reduce your monthly payments and save thousands over the life of the loan.

    See today's rates

    $2,906/mo

    Est. payment

    Explore your selling options

    Work with a Zillow partner agent

    Leverage their expertise and Zillow's premium Showcase listings to get your home seen by more buyers.

    Get started

    List with your own agent

    Get your home in front of millions of buyers by listing it on Zillow.

    Learn how to do it

    Sell it yourself

    Take full control of how buyers see your home on Zillow by listing For Sale by Owner (FSBO).

    List your home

    What's special

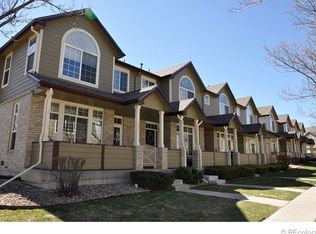
    $5000 Seller Concession! Welcome to this beautifully updated condo, where modern finishes meet warm character in every corner. The entire first floor has been thoughtfully renovated, creating a bright and inviting space ideal for both relaxing and entertaining. The kitchen is a showstopper, featuring quartz countertops, stainless steel appliances, a new backsplash, and open shelving — all bathed in natural light that pours in from the living room windows. The living room centers around a gas fireplace with a custom mantel - crafted with reclaimed pine from a New England barn. A convenient half-bath on the main level offers added comfort for guests and storage under the stairs provides flexible use as an extra pantry or cozy pet nook. Upstairs, you'll find tasteful cosmetic updates throughout. The vaulted ceilings on the second level allow for an extra spacious feel. Through the french doors, the spacious primary bedroom includes an ensuite bath and walk-in closet. Just down the hall you will find another full bathroom, laundry, and two additional bedrooms (one of which also has a walk-in closet). Off the back of the home, there is an attached two-car garage with built-in shelving and work area. The front of the home boasts a cozy front porch, which looks off into the HOA maintained common areas. The neighborhood HOA fee also includes access to a recently refreshed pool, snow removal in the colder months, unit water and sewer and trash and recycling. HVAC was cleaned and serviced 7/4. Every detail has been considered to make this home move-in ready and effortlessly livable, come take a peek!

    Zillow last checked:

    Listing updated:

    Listed by:

    Tiffany Baldi 720-939-9980 Tiffany.Baldi@Compass.com,

    Compass - Denver

    Bought with:

    Rob Classen, 100036012

    Your Castle Real Estate Inc

    Source: REcolorado as distributed by MLS GRID,MLS#: 3167794MLS Logo

    Facts & features

    Interior

    Bedrooms & bathrooms
    • Bedrooms: 3
    • Bathrooms: 3
    • Full bathrooms: 2
    • 1/2 bathrooms: 1
    • Main level bathrooms: 1
    Primary bedroom
    • Description: Vaulted Ceilings, Natural Light
    • Level: Upper
    Bedroom
    • Description: Vaulted Ceilings, Newer Carpet, Walk-In Closet
    • Level: Upper
    Bedroom
    • Description: Vaulted Ceilings, Newer Carpet
    • Level: Upper
    Primary bathroom
    • Description: En Suite, Updated Lighting And Faucet
    • Level: Upper
    Bathroom
    • Description: Updated Tile Flooring And Faucet
    • Level: Main
    Bathroom
    • Description: Updated Lighting, Flooring And Faucet
    • Level: Upper
    Kitchen
    • Description: Updated Quartz Counters, Stainless Steel Appliances
    • Level: Main
    Laundry
    • Description: Updated Flooring And Included Washer/Dryer
    • Level: Upper
    Living room
    • Description: Updated Lighting, Lvt Flooring, Gas Fireplace And Mantel
    • Level: Main
    Heating
    • Forced Air, Natural Gas
    Cooling
    • Central Air
    Appliances
    • Included: Dishwasher, Disposal, Dryer, Microwave, Range, Refrigerator, Washer
    • Laundry: In Unit
    Features
    • Built-in Features, Ceiling Fan(s), Eat-in Kitchen, Pantry, Quartz Counters, Smart Thermostat, Vaulted Ceiling(s), Walk-In Closet(s)
    • Flooring: Carpet, Linoleum, Tile, Wood
    • Basement: Crawl Space
    • Number of fireplaces: 1
    • Fireplace features: Gas, Living Room
    • Common walls with other units/homes: 2+ Common Walls
    Interior area
    • Total structure area: 1,418
    • Total interior livable area: 1,418 sqft
    • Finished area above ground: 1,418

    Property

    Parking
    • Total spaces: 2
    • Parking features: Dry Walled
    • Attached garage spaces: 2
    Features
    • Levels: Two
    • Stories: 2
    • Entry location: Ground
    • Patio & porch: Covered, Front Porch
    Lot
    • Features: Sprinklers In Front
    Details
    • Parcel number: R0120052
    • Special conditions: Standard

    Construction

    Type & style
    • Home type: Townhouse
    • Property subtype: Townhouse
    • Attached to another structure: Yes
    Materials
    • Brick, Frame, Wood Siding
    • Roof: Composition
    Condition
    • Year built: 1999

    Utilities & green energy

    • Sewer: Public Sewer
    • Water: Public
    • Utilities for property: Electricity Connected, Natural Gas Connected

    Community & neighborhood

    Security
    • Security features: Video Doorbell
    Location
    • Region: Westminster
    • Subdivision: Westbury Farms At Apple Valley

    HOA & financial

    HOA
    • Has HOA: Yes
    • HOA fee: $415 monthly
    • Amenities included: Pool
    • Services included: Insurance, Maintenance Grounds, Maintenance Structure, Sewer, Snow Removal, Trash, Water
    • Association name: Westbury Farms at Apple Valley North
    • Association phone: 303-980-0700

    Other

    Other facts
    • Listing terms: Cash,Conventional,FHA,VA Loan
    • Ownership: Individual

    Price history

    DateEventPrice
    8/20/2025Sold$420,000-1.2%$296/sqft
    Source: REcolorado as distributed by MLS GRID #3167794 Report a problem
    7/24/2025Pending sale$425,000$300/sqft
    Source: REcolorado as distributed by MLS GRID #3167794 Report a problem
    7/20/2025Listed for sale$425,000$300/sqft
    Source: REcolorado as distributed by MLS GRID #3167794 Report a problem
    7/17/2025Pending sale$425,000$300/sqft
    Source: REcolorado as distributed by MLS GRID #3167794 Report a problem
    7/15/2025Price change$425,000-2.3%$300/sqft
    Source: REcolorado as distributed by MLS GRID #3167794 Report a problem
    7/4/2025Listed for sale$435,000+29.9%$307/sqft
    Source: REcolorado as distributed by MLS GRID #3167794 Report a problem
    11/10/2020Sold$335,000-1.5%$236/sqft
    Source: Public Record Report a problem
    9/30/2020Pending sale$340,000$240/sqft
    Source: Exit Realty Denver Tech Center #2435090 Report a problem
    9/29/2020Price change$340,000-1.4%$240/sqft
    Source: Exit Realty Denver Tech Center #2435090 Report a problem
    9/24/2020Listed for sale$345,000+21.1%$243/sqft
    Source: EXIT REALTY DENVER TECH CENTER #2435090 Report a problem
    7/1/2017Sold$285,000-1.7%$201/sqft
    Source: Public Record Report a problem
    5/17/2017Listed for sale$289,900+5.4%$204/sqft
    Source: Keller Williams Preferred Realty #9921322 Report a problem
    10/18/2016Listing removed$275,000$194/sqft
    Source: Keller Williams - Denver North #8321967 Report a problem
    10/13/2016Listed for sale$275,000+83.4%$194/sqft
    Source: Keller Williams - Denver North #8321967 Report a problem
    12/13/1999Sold$149,950$106/sqft
    Source: Public Record Report a problem

    Public tax history

    YearProperty taxesTax assessment
    2025$2,110 +1.1%$25,060 -4.8%
    2024$2,087 -2.9%$26,320
    2023$2,150 -3.2%$26,320 +22.4%
    2022$2,220 $21,500 -2.8%
    2021-- $22,110 +0.2%
    2020$2,229 $22,070 -0.1%
    2019$2,229 +13.1%$22,100 +17.6%
    2018$1,970 $18,790
    2017$1,970 $18,790 +26.9%
    2016-- $14,810
    2015$1,440 $14,810 +22.3%
    2014-- $12,110
    2013-- $12,110 +3.1%
    2012-- $11,750
    2011-- $11,750 -4.5%
    2010-- $12,300
    2009-- $12,300 -11.3%
    2008-- $13,870
    2007-- $13,870 -1%
    2006-- $14,010
    2005-- $14,010 -2.9%
    2004-- $14,430
    2003$1,311 +2.4%$14,430 +3.9%
    2002$1,281 +3.2%$13,890 +9.3%
    2001$1,242 $12,710

    Find assessor info on the county website

    Neighborhood: 80234

    Nearby schools

    GreatSchools rating
    Schools provided by the listing agent
    • Elementary: Cotton Creek
    • Middle: Silver Hills
    • High: Northglenn
    • District: Adams 12 5 Star Schl

    Source: REcolorado as distributed by MLS GRID. This data may not be complete. We recommend contacting the local school district to confirm school assignments for this home.

    Get a cash offer in 3 minutes
    Find out how much your home could sell for in as little as 3 minutes with a no-obligation cash offer.
    Estimated market value
    $406,100
    Get a cash offer in 3 minutes
    Find out how much your home could sell for in as little as 3 minutes with a no-obligation cash offer.
    Estimated market value
    $406,100