With a prime location in the Midtown neighborhood and a suite of high-end features, this spacious three bed, four bath home is a study in the art of living well. The exterior showcases a contemporary design with an inviting front porch framed by a steel pergola. // Upon entering, you are greeted with a sense of lively calm. The main and upper floors features soft mixed metal and pearlescent surfaces grounded by beautiful wide plank vinyl flooring. The bright lounge space is an enchanting work from home location. 10 ft’ ceilings create an expansive atmosphere. The focal point of the living room is a magnificent gas fireplace framed by built-in shelving, its warm glow casting a cozy ambiance. // The kitchen features state-of-the-art stainless-steel appliances, including a BRAND NEW Samsung dishwasher, and contemporary fixtures, combining functionality with elegance. A sparkling quartz island is a perfect spot to gather in the open concept floorplan. // Upstairs, the primary suite is a sanctuary of comfort and style. With a generous bedroom area, lounge space, walk-in closet, and a spa-like ensuite bathroom featuring a luxurious soaking tub and a sleek glass-enclosed shower, the retreat is the perfect place to unwind after a long day. // Enjoy the convenience of the upper level laundry with a BRAND NEW Samsung Washer and Dryer. Two additional well-appointed bedrooms, plus a fully finished basement offer flexibility for a variety of living needs. // Midtown is unique blend of community living and urban convenience. Enjoy close-knit social connections plus all the convenience of living only 13 minutes from the heart of Downtown Denver. Just 5 minutes north of Sunny Side, Midtown’s many amenities include the Trailside K-8 elementary school, Montessori preschool, Bruz Beers craft brewery, Early Bird restaurant, and miles of parks and trails, plus two RTD light rail stations, bus routes, and easy access to I-36, I-25 and I-70.
Sold for $735,000
$735,000
1325 W 67th Avenue, Denver, CO 80221
3beds
2,694sqft
Single Family Residence
Built in 2017
2,560 Square Feet Lot
$687,000 Zestimate®
$273/sqft
$3,574 Estimated rent
Home value
$687,000
$653,000 - $721,000
$3,574/mo
Zestimate® history
Owner options
List your home for rent
$3,574/mo
Rent Zestimate®
Find your next renter with Zillow Rental Manager. Plus, with online applications, you can quickly screen prospective tenants – for free.
$3,574/mo
Rent Zestimate®
Refinance and save
$4,769/mo
Est. payment
Refinancing to a lower rate could help reduce your monthly payments and save thousands over the life of the loan.
$4,769/mo
Est. payment
Explore your selling options
Work with a Zillow partner agent
Leverage their expertise and Zillow's premium Showcase listings to get your home seen by more buyers.
Get startedList with your own agent
Get your home in front of millions of buyers by listing it on Zillow.
Learn how to do itSell it yourself
Take full control of how buyers see your home on Zillow by listing For Sale by Owner (FSBO).
List your homeWhat's special
Magnificent gas fireplaceContemporary designContemporary fixturesWarm glowEarly bird restaurantLounge spaceUrban convenience
Zillow last checked:
Listing updated:
Listed by:
Erin Brumleve 720-295-6065 e.brumleve@kw.com,
Keller Williams Realty Downtown LLC
Bought with:
Brianna Springer, 100069348
Madison & Company Properties
Source: REcolorado as distributed by MLS GRID,MLS#: 1554142
Facts & features
Interior
Bedrooms & bathrooms
- Bedrooms: 3
- Bathrooms: 4
- Full bathrooms: 3
- 1/2 bathrooms: 1
- Main level bathrooms: 1
Primary bedroom
- Description: Ensuite Bath And Lounge Space
- Level: Upper
- Area: 210 Square Feet
- Dimensions: 14 x 15
Bedroom
- Description: Egress Window
- Level: Basement
- Area: 110 Square Feet
- Dimensions: 10 x 11
Bedroom
- Description: South Facing And Sunny
- Level: Upper
- Area: 110 Square Feet
- Dimensions: 10 x 11
Primary bathroom
- Description: Soaking Tub, Glass Enclosed Euro Shower, Walk-In Closet With Upgraded Storage
- Level: Upper
- Area: 130 Square Feet
- Dimensions: 10 x 13
Bathroom
- Description: Powder On Main Level
- Level: Main
- Area: 21 Square Feet
- Dimensions: 7 x 3
Bathroom
- Description: Quartz Surfaces, Tile Accents
- Level: Basement
- Area: 48 Square Feet
- Dimensions: 6 x 8
Bathroom
- Description: Tub/Shower
- Level: Upper
- Area: 56 Square Feet
- Dimensions: 8 x 7
Dining room
- Description: Dining Banquet Negotiable,
- Level: Main
- Area: 165 Square Feet
- Dimensions: 11 x 15
Family room
- Description: Built-In Shelving - Can Be Removed
- Level: Basement
- Area: 414 Square Feet
- Dimensions: 18 x 23
Kitchen
- Description: Stainless Steel Appliances
- Level: Main
- Area: 170 Square Feet
- Dimensions: 17 x 10
Living room
- Description: Cozy Fireplace With Built-Ins
- Level: Main
- Area: 210 Square Feet
- Dimensions: 14 x 15
Office
- Description: Sunny And Bright, Vinyl Plank Flooring
- Level: Main
- Area: 121 Square Feet
- Dimensions: 11 x 11
Heating
- Forced Air
Cooling
- Central Air
Appliances
- Included: Dishwasher, Disposal, Dryer, Freezer, Microwave, Oven, Range, Range Hood, Refrigerator, Tankless Water Heater, Washer
Features
- Built-in Features, Ceiling Fan(s), Eat-in Kitchen, Five Piece Bath, High Ceilings, High Speed Internet, Kitchen Island, Open Floorplan, Pantry, Quartz Counters, Radon Mitigation System, Smart Thermostat, Smoke Free, Walk-In Closet(s), Wired for Data
- Flooring: Carpet, Tile, Vinyl
- Windows: Double Pane Windows
- Basement: Finished
- Number of fireplaces: 1
- Fireplace features: Living Room
- Common walls with other units/homes: No Common Walls
Interior area
- Total structure area: 2,694
- Total interior livable area: 2,694 sqft
- Finished area above ground: 1,810
- Finished area below ground: 884
Property
Parking
- Total spaces: 2
- Parking features: Concrete, Dry Walled, Lighted
- Attached garage spaces: 2
Features
- Levels: Two
- Stories: 2
- Patio & porch: Front Porch, Patio
- Exterior features: Lighting, Private Yard
- Fencing: Full
Lot
- Size: 2,560 Square Feet
- Features: Landscaped, Near Public Transit, Sprinklers In Front
Details
- Parcel number: R0187945
- Zoning: PUD
- Special conditions: Standard
Construction
Type & style
- Home type: SingleFamily
- Architectural style: Contemporary,Urban Contemporary
- Property subtype: Single Family Residence
Materials
- Frame
- Foundation: Slab
- Roof: Composition
Condition
- Updated/Remodeled
- Year built: 2017
Details
- Builder model: Goldenrod
- Builder name: David Weekley Homes
Utilities & green energy
- Sewer: Public Sewer
- Utilities for property: Cable Available, Electricity Connected, Phone Available
Community & HOA
Community
- Security: Radon Detector, Video Doorbell
- Subdivision: Midtown At Clear Creek
HOA
- Has HOA: Yes
- Amenities included: Clubhouse, Garden Area, Park, Parking, Playground, Trail(s)
- Services included: Reserve Fund, Maintenance Grounds, Recycling, Road Maintenance, Snow Removal, Trash
- HOA fee: $82 monthly
- HOA name: MSI LLC
- HOA phone: 303-420-4433
Location
- Region: Denver
Financial & listing details
- Price per square foot: $273/sqft
- Tax assessed value: $725,000
- Annual tax amount: $6,437
- Date on market: 1/11/2024
- Listing terms: Cash,Conventional,FHA,VA Loan
- Exclusions: Seller's Personal Property, Staging Items.
- Ownership: Individual
- Electric utility on property: Yes
- Road surface type: Paved
Price history
| Date | Event | Price |
|---|---|---|
| 2/12/2024 | Sold | $735,000-1.3%$273/sqft |
Source:  REcolorado as distributed by MLS GRID #1554142 Report a problem REcolorado as distributed by MLS GRID #1554142 Report a problem | ||
| 1/23/2024 | Pending sale | $745,000$277/sqft |
Source: REcolorado as distributed by MLS GRID #1554142 Report a problem | ||
| 1/19/2024 | Price change | $745,000-0.7%$277/sqft |
Source: REcolorado as distributed by MLS GRID #1554142 Report a problem | ||
| 1/11/2024 | Listed for sale | $749,900+42.7%$278/sqft |
Source: REcolorado as distributed by MLS GRID #1554142 Report a problem | ||
| 6/23/2017 | Sold | $525,464$195/sqft |
Source: Public Record Report a problem | ||
Public tax history
| Year | Property taxes | Tax assessment |
|---|---|---|
| 2025 | $7,157 +0.4% | $45,310 -11.1% |
| 2024 | $7,128 +10.7% | $50,940 |
| 2023 | $6,437 +3.7% | $50,940 +33.5% |
| 2022 | $6,204 | $38,160 -2.8% |
| 2021 | -- | $39,250 +8.8% |
| 2020 | $5,744 | $36,070 -0.1% |
| 2019 | $5,744 +19.8% | $36,110 +25% |
| 2018 | $4,795 | $28,880 +66.7% |
| 2017 | $4,795 +69.7% | $17,320 +2524.2% |
| 2016 | $2,825 | $660 |
Find assessor info on the county website
Neighborhood: 80221
Nearby homes
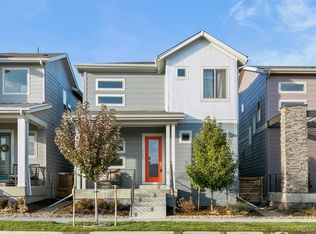
- $625,8003 bd3 ba2.8k sqft1335 W 67th Ave, Denver, CO 80221Off Market
- $730,0003 bd4 ba2.8k sqft1315 W 67th Ave, Denver, CO 80221Sold

- $800,0003 bd3 ba3.2k sqft1330 W 67th Ave, Denver, CO 80221Sold

- $656,8003 bd2 ba2k sqft1345 W 67th Ave, Denver, CO 80221Off Market
- $613,9003 bd3 ba1.9k sqft1354 W. 66th, Denver, CO 80221Off Market
- $708,0004 bd3 ba2k sqft1320 W 67th Ave, Denver, CO 80221Off Market
- $678,7003 bd4 ba2.6k sqft1301 W 67th Ave, Denver, CO 80221Off Market
- $777,7003 bd3 ba2.1k sqft1346 W 67th Ave, Denver, CO 80221Off Market
Nearby schools
GreatSchools rating
- 3/10Adventure Elementary SchoolGrades: PK-6Distance: 1.5 mi
- 2/10Monterey Community SchoolGrades: K-8Distance: 3.2 mi
- 3/10Global Leadership AcademyGrades: 9-12Distance: 1.4 mi
Schools provided by the listing agent
- Elementary: Trailside Academy
- Middle: Trailside Academy
- High: Global Lead. Acad. K-12
- District: Mapleton R-1
Source: REcolorado as distributed by MLS GRID. This data may not be complete. We recommend contacting the local school district to confirm school assignments for this home.
Get a cash offer in 3 minutes
Find out how much your home could sell for in as little as 3 minutes with a no-obligation cash offer.
Estimated market value
$687,000
Get a cash offer in 3 minutes
Find out how much your home could sell for in as little as 3 minutes with a no-obligation cash offer.
Estimated market value
$687,000
- Colorado
- Adams County
- Denver
- 80221
- 1325 W 67th Avenue
