One unit left! This is the only unit still available at 1325 W Carmen - a brand new construction building boasting five total units on an extra-wide 40' lot in vibrant Andersonville. As you step into this spacious duplex down you'll immediately be captivated by the luxurious blend of warm styled woods and high contrast dark finishes that create an inviting and sophisticated ambiance. The attention to detail and craftsmanship is evident throughout, showcasing a modern, chic aesthetic that effortlessly combines style and functionality. The open-concept living space is designed to impress, featuring soaring ceilings and an abundance of natural light. The seamless flow between the living, dining, and kitchen areas creates an ideal environment for entertaining guests or simply enjoying quiet evenings at home. The gourmet kitchen is a culinary enthusiast's dream, equipped with top-of-the-line appliances, sleek cabinetry, and elegant countertops. Whether you're a seasoned chef or simply love to dabble in the culinary arts, this kitchen is sure to inspire your inner creativity. Escape to the master suite, a true retreat within the city. With its spacious layout and thoughtfully designed en-suite bathroom, complete with luxurious fixtures and finishes, you'll find relaxation and tranquility at the end of a long day. Additional, same-level bedrooms provide ample space for all of your evolving lifestyle needs. Step outside onto your private terrace and experience breathtaking views of the surrounding neighborhood. Enjoy your morning coffee, host intimate gatherings, or simply unwind while taking in the sights and sounds of the city. Conveniently located you'll have easy access to a plethora of trendy boutiques, diverse dining options, and vibrant entertainment venues. Explore the local shops, indulge in the culinary delights, or take a leisurely stroll along the nearby parks and lakefront. This building is a Walking score's dream as it is within walking distance to several public transit lines: including the Ravenswood Metra, the Argyle Red Line stop, the 36 and 22 CTA bus routes, and a Divvy location within a short walk.
Closed
$698,000
1325 W Carmen Ave #1S, Chicago, IL 60640
3beds
--sqft
Condominium, Duplex, Single Family Residence
Built in 2024
-- sqft lot
$773,400 Zestimate®
$--/sqft
$5,094 Estimated rent
Home value
$773,400
$727,000 - $820,000
$5,094/mo
Zestimate® history
Owner options
List your home for rent
$5,094/mo
Rent Zestimate®
Find your next renter with Zillow Rental Manager. Plus, with online applications, you can quickly screen prospective tenants – for free.
$5,094/mo
Rent Zestimate®
Refinance and save
$5,176/mo
Est. payment
Refinancing to a lower rate could help reduce your monthly payments and save thousands over the life of the loan.
$5,176/mo
Est. payment
Explore your selling options
Work with a Zillow partner agent
Leverage their expertise and Zillow's premium Showcase listings to get your home seen by more buyers.
Get startedList with your own agent
Get your home in front of millions of buyers by listing it on Zillow.
Learn how to do itSell it yourself
Take full control of how buyers see your home on Zillow by listing For Sale by Owner (FSBO).
List your homeWhat's special
Zillow last checked:
Listing updated:
Listed by:
Chad Chodoronek 312-866-0303,
Dream Town Real Estate
Bought with:
David Zwarycz, GRI
Berkshire Hathaway HomeServices Chicago
Source: MRED as distributed by MLS GRID,MLS#: 12073178
Facts & features
Interior
Bedrooms & bathrooms
- Bedrooms: 3
- Bathrooms: 3
- Full bathrooms: 2
- 1/2 bathrooms: 1
Rooms
- Room types: Balcony/Porch/Lanai, Walk In Closet, Pantry, Storage
Primary bedroom
- Features: Flooring (Carpet), Bathroom (Full, Double Sink, Tub & Separate Shwr)
- Level: Lower
- Area: 195 Square Feet
- Dimensions: 15X13
Bedroom 2
- Level: Lower
- Area: 140 Square Feet
- Dimensions: 14X10
Bedroom 3
- Level: Lower
- Area: 120 Square Feet
- Dimensions: 12X10
Balcony porch lanai
- Level: Main
- Area: 161 Square Feet
- Dimensions: 23X7
Dining room
- Features: Flooring (Wood Laminate)
- Level: Main
- Dimensions: COMBO
Kitchen
- Features: Kitchen (Eating Area-Breakfast Bar, Eating Area-Table Space, Island, Custom Cabinetry, Granite Counters, SolidSurfaceCounter, Updated Kitchen), Flooring (Wood Laminate)
- Level: Main
- Area: 216 Square Feet
- Dimensions: 24X9
Laundry
- Features: Flooring (Ceramic Tile)
- Level: Basement
- Area: 12 Square Feet
- Dimensions: 4X3
Living room
- Features: Flooring (Wood Laminate)
- Level: Main
- Area: 504 Square Feet
- Dimensions: 24X21
Pantry
- Features: Flooring (Wood Laminate)
- Level: Main
- Area: 12 Square Feet
- Dimensions: 4X3
Storage
- Features: Flooring (Wood Laminate)
- Level: Main
- Area: 24 Square Feet
- Dimensions: 6X4
Walk in closet
- Level: Lower
- Area: 35 Square Feet
- Dimensions: 7X5
Heating
- Natural Gas, Forced Air, Radiant Floor
Cooling
- Central Air
Appliances
- Included: Range, Microwave, Dishwasher, Refrigerator, Washer, Dryer, Disposal, Stainless Steel Appliance(s), Oven, Range Hood, Gas Cooktop, Gas Oven
- Laundry: Washer Hookup, Main Level, In Unit, Laundry Closet
Features
- Built-in Features, Walk-In Closet(s), High Ceilings, Open Floorplan, Dining Combo, Granite Counters, Pantry
- Flooring: Laminate, Carpet
- Windows: Screens
- Basement: Finished,Full
Interior area
- Total structure area: 0
Property
Parking
- Total spaces: 1
- Parking features: Off Alley, Garage Door Opener, Garage, On Site, Garage Owned, Detached
- Garage spaces: 1
- Has uncovered spaces: Yes
Accessibility
- Accessibility features: No Disability Access
Features
- Patio & porch: Deck
- Exterior features: Balcony
Details
- Parcel number: 14083080080000
- Special conditions: None
Construction
Type & style
- Home type: Condo
- Property subtype: Condominium, Duplex, Single Family Residence
Materials
- Brick
Condition
- New Construction
- New construction: Yes
- Year built: 2024
Utilities & green energy
- Electric: Circuit Breakers
- Sewer: Public Sewer
- Water: Lake Michigan
Community & HOA
HOA
- Has HOA: Yes
- Amenities included: Security Door Lock(s), Covered Porch, Fencing, Partial Fence, Security Lighting
- Services included: Water, Parking, Insurance
- HOA fee: $251 monthly
Location
- Region: Chicago
Financial & listing details
- Date on market: 8/1/2024
- Listing terms: Conventional
- Ownership: Condo
Price history
| Date | Event | Price |
|---|---|---|
| 2/4/2025 | Listing removed | $4,750 |
Source: MRED as distributed by MLS GRID #12264240 Report a problem | ||
| 1/6/2025 | Listed for rent | $4,750 |
Source: MRED as distributed by MLS GRID #12264240 Report a problem | ||
| 7/31/2024 | Sold | $698,000-0.1% |
Source:  MRED as distributed by MLS GRID #12073178 Report a problem MRED as distributed by MLS GRID #12073178 Report a problem | ||
| 7/5/2024 | Contingent | $699,000 |
Source: MRED as distributed by MLS GRID #12073178 Report a problem | ||
| 6/3/2024 | Listed for sale | $699,000-3.6% |
Source: MRED as distributed by MLS GRID #12073178 Report a problem | ||
| 6/3/2024 | Listing removed | -- |
Source: MRED as distributed by MLS GRID #12057149 Report a problem | ||
| 5/15/2024 | Price change | $725,000-3.2% |
Source: MRED as distributed by MLS GRID #12057149 Report a problem | ||
| 1/24/2024 | Listed for sale | $749,000 |
Source: MRED as distributed by MLS GRID #11966938 Report a problem | ||
Public tax history
Tax history is unavailable.
Neighborhood: Uptown
Nearby homes
- $698,00016 bd14 ba6k sqft1325 W Carmen Ave, Chicago, IL 60640Sold
- $766,5003 bd3 ba-- sqft1325 W Carmen Ave #1N, Chicago, IL 60640Sold

- $--2 bd1 ba-- sqft1321 W Carmen Ave #3S-R, Chicago, IL 60640Off Market
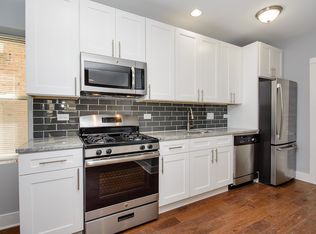
- $--3 bd1 ba1.5k sqft1329 W Carmen Ave #2, Chicago, IL 60640Off Market
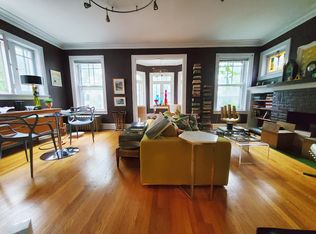
- $--3 bd1 ba1.5k sqft1329-31 W Carmen Ave #1329, Chicago, IL 60640Off Market
- $--2 bd1 ba-- sqft1319 W Carmen Ave #3N-F, Chicago, IL 60640Off Market
- $---- bd1 ba-- sqft1321 W Carmen Ave #3N-F, Chicago, IL 60640Off Market
- $---- bd1 ba-- sqft1321 W Carmen Ave #1N-F, Chicago, IL 60640Off Market
- $---- bd1 ba-- sqft1321 W Carmen Ave APT 3F, Chicago, IL 60640Off Market
Nearby schools
GreatSchools rating
- 4/10Mccutcheon Elementary SchoolGrades: PK-8Distance: 0.5 mi
- 3/10Senn High SchoolGrades: 9-12Distance: 1 mi
Schools provided by the listing agent
- District: 299
Source: MRED as distributed by MLS GRID. This data may not be complete. We recommend contacting the local school district to confirm school assignments for this home.
Get a cash offer in 3 minutes
Find out how much your home could sell for in as little as 3 minutes with a no-obligation cash offer.
Estimated market value
$773,400
Get a cash offer in 3 minutes
Find out how much your home could sell for in as little as 3 minutes with a no-obligation cash offer.
Estimated market value
$773,400
- Illinois
- Cook County
- Chicago
- 60640
- Uptown
- 1325 W Carmen Ave Unit 1S
Nearby cities
Nearby neighborhoods
Nearby zip codes
Other Chicago Topics
