Sold Off-Market, Pre-Print. Welcome to 1325 W Carmen - a brand new construction building boasting only five exclusive units, offering privacy and an intimate community atmosphere in vibrant Andersonville. As you step into this massive 3 bedroom 2.1bath simplex, you'll immediately be captivated by the luxurious blend of warm styled woods and high contrast dark finishes that create an inviting and sophisticated ambiance. Conveniently located in the desirable Andersonville neighborhood, you'll have easy access to a plethora of trendy boutiques, diverse dining options, and vibrant entertainment venues. Explore the local shops, indulge in the culinary delights, or take a leisurely stroll along the nearby parks and lakefront. This building is a Walking score's dream as it is within walking distance to several public transit lines: including the Ravenswood Metra, the Argyle Red Line stop, the 36 and 22 CTA bus routes, and a Divvy location within a short walk. Photos may be from another unit in the building with similar, but not exactly the same layout. Expected delivery February 2024.
Closed
$730,000
1325 W Carmen Ave #2, Chicago, IL 60640
3beds
--sqft
Condominium, Duplex, Single Family Residence
Built in 2023
-- sqft lot
$828,100 Zestimate®
$--/sqft
$5,008 Estimated rent
Home value
$828,100
$778,000 - $878,000
$5,008/mo
Zestimate® history
Owner options
List your home for rent
$5,008/mo
Rent Zestimate®
Find your next renter with Zillow Rental Manager. Plus, with online applications, you can quickly screen prospective tenants – for free.
$5,008/mo
Rent Zestimate®
Refinance and save
$5,426/mo
Est. payment
Refinancing to a lower rate could help reduce your monthly payments and save thousands over the life of the loan.
$5,426/mo
Est. payment
Explore your selling options
Work with a Zillow partner agent
Leverage their expertise and Zillow's premium Showcase listings to get your home seen by more buyers.
Get startedList with your own agent
Get your home in front of millions of buyers by listing it on Zillow.
Learn how to do itSell it yourself
Take full control of how buyers see your home on Zillow by listing For Sale by Owner (FSBO).
List your homeWhat's special
Zillow last checked:
Listing updated:
Listed by:
Chad Chodoronek 312-866-0303,
Dream Town Real Estate
Bought with:
Kimber Galvin
Berkshire Hathaway HomeServices Chicago
Source: MRED as distributed by MLS GRID,MLS#: 11923635
Facts & features
Interior
Bedrooms & bathrooms
- Bedrooms: 3
- Bathrooms: 3
- Full bathrooms: 2
- 1/2 bathrooms: 1
Rooms
- Room types: Balcony/Porch/Lanai, Walk In Closet, Deck
Primary bedroom
- Features: Bathroom (Full)
- Level: Main
- Area: 182 Square Feet
- Dimensions: 14X13
Bedroom 2
- Level: Main
- Area: 120 Square Feet
- Dimensions: 12X10
Bedroom 3
- Level: Main
- Area: 120 Square Feet
- Dimensions: 12X10
Balcony porch lanai
- Level: Main
- Area: 224 Square Feet
- Dimensions: 32X7
Deck
- Level: Main
- Area: 224 Square Feet
- Dimensions: 32X7
Dining room
- Features: Flooring (Wood Laminate)
- Level: Main
- Dimensions: COMBO
Kitchen
- Features: Kitchen (Eating Area-Breakfast Bar, Eating Area-Table Space, Island, Custom Cabinetry, Granite Counters, SolidSurfaceCounter, Updated Kitchen), Flooring (Wood Laminate)
- Level: Main
- Area: 200 Square Feet
- Dimensions: 20X10
Laundry
- Features: Flooring (Ceramic Tile)
- Level: Main
- Area: 20 Square Feet
- Dimensions: 5X4
Living room
- Features: Flooring (Wood Laminate)
- Level: Main
- Area: 546 Square Feet
- Dimensions: 26X21
Walk in closet
- Level: Main
- Area: 42 Square Feet
- Dimensions: 7X6
Heating
- Natural Gas, Forced Air
Cooling
- Central Air
Appliances
- Included: Range, Microwave, Dishwasher, Refrigerator, Washer, Dryer, Disposal, Stainless Steel Appliance(s), Oven, Range Hood, Gas Cooktop, Gas Oven
- Laundry: Washer Hookup, Main Level, In Unit, Laundry Closet
Features
- Built-in Features, Walk-In Closet(s), High Ceilings, Open Floorplan, Dining Combo, Granite Counters
- Flooring: Laminate
- Windows: Screens
- Basement: None
Interior area
- Total structure area: 0
Property
Parking
- Total spaces: 1
- Parking features: Off Alley, Assigned, Alley Access, On Site
Accessibility
- Accessibility features: No Disability Access
Features
- Patio & porch: Deck
- Exterior features: Balcony
Details
- Parcel number: 14083080080000
- Special conditions: None
Construction
Type & style
- Home type: Condo
- Property subtype: Condominium, Duplex, Single Family Residence
Materials
- Brick
Condition
- New Construction
- New construction: Yes
- Year built: 2023
Utilities & green energy
- Electric: Circuit Breakers
- Sewer: Public Sewer
- Water: Lake Michigan
Community & HOA
HOA
- Has HOA: Yes
- Amenities included: Covered Porch
- Services included: Water, Parking, Insurance
- HOA fee: $231 monthly
Location
- Region: Chicago
Financial & listing details
- Date on market: 1/24/2024
- Listing terms: Cash
- Ownership: Condo
Price history
| Date | Event | Price |
|---|---|---|
| 2/5/2024 | Sold | $730,000+0.7% |
Source:  MRED as distributed by MLS GRID #11923635 Report a problem MRED as distributed by MLS GRID #11923635 Report a problem | ||
| 1/24/2024 | Pending sale | $725,000 |
Source: MRED as distributed by MLS GRID #11923635 Report a problem | ||
Public tax history
Tax history is unavailable.
Neighborhood: Uptown
Nearby homes
- $698,00016 bd14 ba6k sqft1325 W Carmen Ave, Chicago, IL 60640Sold
- $766,5003 bd3 ba-- sqft1325 W Carmen Ave #1N, Chicago, IL 60640Sold

- $--2 bd1 ba-- sqft1321 W Carmen Ave #3S-R, Chicago, IL 60640Off Market
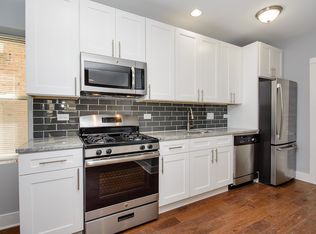
- $--3 bd1 ba1.5k sqft1329 W Carmen Ave #2, Chicago, IL 60640Off Market
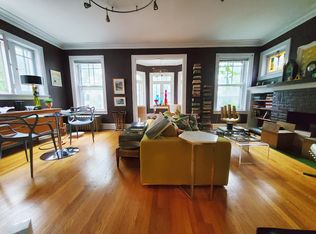
- $--3 bd1 ba1.5k sqft1329-31 W Carmen Ave #1329, Chicago, IL 60640Off Market
- $--2 bd1 ba-- sqft1319 W Carmen Ave #3N-F, Chicago, IL 60640Off Market
- $---- bd1 ba-- sqft1321 W Carmen Ave #3N-F, Chicago, IL 60640Off Market
- $---- bd1 ba-- sqft1321 W Carmen Ave #1N-F, Chicago, IL 60640Off Market
- $---- bd1 ba-- sqft1321 W Carmen Ave APT 3F, Chicago, IL 60640Off Market
Nearby schools
GreatSchools rating
- 4/10Mccutcheon Elementary SchoolGrades: PK-8Distance: 0.5 mi
- 3/10Senn High SchoolGrades: 9-12Distance: 1 mi
Schools provided by the listing agent
- District: 299
Source: MRED as distributed by MLS GRID. This data may not be complete. We recommend contacting the local school district to confirm school assignments for this home.
Get a cash offer in 3 minutes
Find out how much your home could sell for in as little as 3 minutes with a no-obligation cash offer.
Estimated market value
$828,100
Get a cash offer in 3 minutes
Find out how much your home could sell for in as little as 3 minutes with a no-obligation cash offer.
Estimated market value
$828,100
- Illinois
- Cook County
- Chicago
- 60640
- Uptown
- 1325 W Carmen Ave Unit 2
Nearby cities
Nearby neighborhoods
Nearby zip codes
Other Chicago Topics
