Stunning Modern Four Story Townhome located in North Hyde Park and the Plant School District! This townhome built in 2020 offers 10 foot ceiling and 8 foot doors throughout with a Double Car Garage and Private Rooftop Terrace! The ground level has a bedroom that includes a top of the line Murphy bed and can double as a guest room, office or workout room. There is a bathroom with a walk in shower on the ground level. The second level main floor has an open kitchen and living room space that includes a beautiful granite backsplash, whirlpool appliances and gold fixtures lining floor to ceiling cabinets. There is a half bath powder room on the second floor. The third floor has the master suite, which comes with a Spacious California closet. The master bath has a large walk-in shower and bench with two separate vanities. The third bedroom is also located on the third floor, across the hall from the master and has a large closet and private bath. The ceiling from the third floor to the fourth floor are 22 feet high and the windows from the roof provide beautiful natural lighting. As you make your way to the fourth floor, a custom wet bar greets you at the entrance to the private rooftop terrace perfect for a little R&R and for entertaining. Sweeping views of Tampa can be seen with gorgeous sunrises and sunsets. Low monthly HOA of $300 covers exterior maintenance, trash, sewer & water. Brand new Washer and Dryer on the master bedroom level. This townhome is located half a mile from the University of Tampa, and just a short walk to the many amenities that booming downtown Tampa has to offer. Don’t miss your chance to own this beautiful slice of Tampa!
Sold for $697,000
$697,000
1325 W FIG ST #5, TAMPA, FL 33606
3beds
1,965sqft
Townhouse
Built in 2020
796 Square Feet Lot
$-- Zestimate®
$355/sqft
$4,433 Estimated rent
Home value
Not available
Estimated sales range
Not available
$4,433/mo
Zestimate® history
Owner options
List your home for rent
$4,433/mo
Rent Zestimate®
Find your next renter with Zillow Rental Manager. Plus, with online applications, you can quickly screen prospective tenants – for free.
$4,433/mo
Rent Zestimate®
Refinance and save
$5,126/mo
Est. payment
Refinancing to a lower rate could help reduce your monthly payments and save thousands over the life of the loan.
$5,126/mo
Est. payment
Explore your selling options
Work with a Zillow partner agent
Leverage their expertise and Zillow's premium Showcase listings to get your home seen by more buyers.
Get startedList with your own agent
Get your home in front of millions of buyers by listing it on Zillow.
Learn how to do itSell it yourself
Take full control of how buyers see your home on Zillow by listing For Sale by Owner (FSBO).
List your homeWhat's special
North hyde parkDowntown tampaDouble car garageBrand new washerPrivate rooftop terraceBeautiful granite backsplashGorgeous sunrises
Zillow last checked:
Listing updated:
Listed by:
Saverio Barbarito 727-439-9249,
RE/MAX ACTION FIRST OF FLORIDA 727-531-2006
Bought with:
Non-Member Agent
STELLAR NON-MEMBER OFFICE
Source: Stellar MLS,MLS#: U8213172 Originating MLS: Pinellas Suncoast
Originating MLS: Pinellas Suncoast
Facts & features
Interior
Bedrooms & bathrooms
- Bedrooms: 3
- Bathrooms: 4
- Full bathrooms: 3
- 1/2 bathrooms: 1
Primary bedroom
- Level: Third
- Dimensions: 13x14
Bedroom 2
- Level: Third
- Dimensions: 9x12
Bedroom 3
- Level: First
- Dimensions: 9.5x10.5
Primary bathroom
- Level: Third
- Dimensions: 9.5x10
Bathroom 2
- Level: Third
- Dimensions: 5x8
Bathroom 3
- Level: First
- Dimensions: 5x8
Balcony porch lanai
- Level: Upper
- Dimensions: 11.5x27
Kitchen
- Level: Second
- Dimensions: 14x15
Living room
- Level: Second
- Dimensions: 13x18
Heating
- Central, Electric
Cooling
- Central Air
Appliances
- Included: Bar Fridge, Convection Oven, Dishwasher, Disposal, Dryer, Microwave, Refrigerator, Washer, Wine Refrigerator
Features
- Eating Space In Kitchen, High Ceilings, PrimaryBedroom Upstairs, Open Floorplan, Solid Surface Counters, Stone Counters, Thermostat, Walk-In Closet(s), Wet Bar
- Flooring: Engineered Hardwood
- Windows: Window Treatments
- Has fireplace: No
Interior area
- Total structure area: 2,364
- Total interior livable area: 1,965 sqft
Property
Parking
- Total spaces: 2
- Parking features: Garage - Attached
- Attached garage spaces: 2
- Details: Garage Dimensions: 18x19
Features
- Levels: Three Or More
- Stories: 3
- Exterior features: Balcony, Lighting, Private Mailbox, Sidewalk
Lot
- Size: 796 Square Feet
Details
- Parcel number: A 23 29 18 4S3 000001 00016.0
- Zoning: RESI
- Special conditions: None
Construction
Type & style
- Home type: Townhouse
- Property subtype: Townhouse
Materials
- Block, Stucco
- Foundation: Slab
- Roof: Other
Condition
- New construction: No
- Year built: 2020
Utilities & green energy
- Sewer: Public Sewer
- Water: Public
- Utilities for property: Cable Available, Electricity Connected, Sewer Connected, Street Lights, Water Connected
Community & HOA
Community
- Features: Deed Restrictions, Sidewalks
- Pet fee: $0 monthly
- Subdivision: LAS AZOTEAS TOWNHOMES
HOA
- Has HOA: Yes
- Services included: Maintenance Structure, Sewer, Trash, Water
- HOA fee: $300 monthly
- HOA name: Inframark
Location
- Region: Tampa
Financial & listing details
- Price per square foot: $355/sqft
- Tax assessed value: $40,000
- Annual tax amount: $6,727
- Date on market: 9/11/2023
- Listing terms: Cash,Conventional
- Ownership: Fee Simple
- Total actual rent: 0
- Electric utility on property: Yes
- Road surface type: Paved
Price history
| Date | Event | Price |
|---|---|---|
| 10/27/2023 | Sold | $697,000-3.2%$355/sqft |
Source:  Stellar MLS #U8213172 Report a problem Stellar MLS #U8213172 Report a problem | ||
| 10/25/2023 | Pending sale | $719,999$366/sqft |
Source: Stellar MLS #U8213172 Report a problem | ||
| 10/19/2023 | Price change | $719,999-2.7%$366/sqft |
Source: Stellar MLS #U8213172 Report a problem | ||
| 10/14/2023 | Price change | $739,999-1.3%$377/sqft |
Source: Stellar MLS #U8213172 Report a problem | ||
| 9/26/2023 | Pending sale | $749,999$382/sqft |
Source: Stellar MLS #U8213172 Report a problem | ||
| 9/11/2023 | Listed for sale | $749,999$382/sqft |
Source: Stellar MLS #U8213172 Report a problem | ||
| 9/11/2023 | Listing removed | -- |
Source: Zillow Rentals Report a problem | ||
| 9/2/2023 | Price change | $4,700-4.1%$2/sqft |
Source: Zillow Rentals Report a problem | ||
| 8/23/2023 | Price change | $4,900+2.1%$2/sqft |
Source: Zillow Rentals Report a problem | ||
| 8/15/2023 | Price change | $4,800-2%$2/sqft |
Source: Zillow Rentals Report a problem | ||
| 7/26/2023 | Price change | $4,900-2%$2/sqft |
Source: Zillow Rentals Report a problem | ||
| 7/15/2023 | Listed for rent | $5,000-5.7%$3/sqft |
Source: Zillow Rentals Report a problem | ||
| 7/14/2023 | Listing removed | -- |
Source: Stellar MLS #T3457896 Report a problem | ||
| 7/10/2023 | Listed for rent | $5,300$3/sqft |
Source: Stellar MLS #T3457896 Report a problem | ||
Public tax history
| Year | Property taxes | Tax assessment |
|---|---|---|
| 2020 | $794 -0.9% | $40,000 |
| 2019 | $801 | $40,000 |
Find assessor info on the county website
Neighborhood: North Hyde Park
Nearby homes
- $620,0002 bd3 ba1.6k sqft1325 W Fig St #4, Tampa, FL 33606Sold
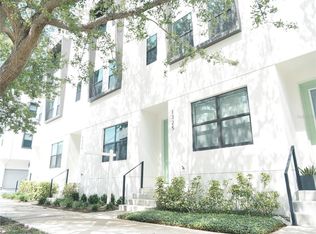
- $58,350-- bd-- ba-- sqft1325 W Fig St, Tampa, FL 33606Off Market
- $657,500-- bd3 ba2k sqft1325 W Fig St #6, Tampa, FL 33606Off Market
- $675,900-- bd3 ba2k sqft1325 W Fig St UNIT 1, Tampa, FL 33606Off Market
- $659,0003 bd4 ba1.9k sqft1325 W Fig St #2, Tampa, FL 33606Off Market
- $634,400-- bd3 ba2k sqft1325 W Fig St #3, Tampa, FL 33606Off Market
- $697,000-- bd3 ba2k sqft1325 W Fig St UNIT 5, Tampa, FL 33606Sold
- $689,0003 bd4 ba2k sqft1332 W Gray St #3, Tampa, FL 33606Off Market
Nearby schools
GreatSchools rating
- 10/10Gorrie Elementary SchoolGrades: K-5Distance: 0.7 mi
- 9/10Wilson Middle SchoolGrades: 6-8Distance: 0.7 mi
- 8/10Plant High SchoolGrades: 9-12Distance: 2.4 mi
Schools provided by the listing agent
- Elementary: Gorrie-HB
- Middle: Wilson-HB
- High: Plant City-HB
Source: Stellar MLS. This data may not be complete. We recommend contacting the local school district to confirm school assignments for this home.


Get pre-qualified for a loan
At Zillow Home Loans, we can pre-qualify you in as little as 5 minutes with no impact to your credit score.An equal housing lender. NMLS #10287.
- Florida
- Hillsborough County
- Tampa
- 33606
- North Hyde Park
- 1325 W FIG ST Unit 5
Nearby cities
Nearby neighborhoods
Nearby zip codes
Other Tampa Topics
