Skip main navigation
Closed
  • $585,000

    1325 W George St APT 3, Chicago, IL 60657

    2beds
    --sqft
    Condominium, Single Family Residence
    Built in 1890
    -- sqft lot
    $585,700 Zestimate®
    $--/sqft
    $3,371 Estimated rent

    Home value

    $585,700

    $533,000 - $644,000

    $3,371/mo

    Zestimate® history
    Loading
    Loading...

    Owner options

    List your home for rent

    $3,371/mo

    Rent Zestimate®

    Find your next renter with Zillow Rental Manager. Plus, with online applications, you can quickly screen prospective tenants – for free.

    Learn more

    $3,371/mo

    Rent Zestimate®

    Refinance and save

    $4,642/mo

    Est. payment

    Refinancing to a lower rate could help reduce your monthly payments and save thousands over the life of the loan.

    See today's rates

    $4,642/mo

    Est. payment

    Explore your selling options

    Work with a Zillow partner agent

    Leverage their expertise and Zillow's premium Showcase listings to get your home seen by more buyers.

    Get started

    List with your own agent

    Get your home in front of millions of buyers by listing it on Zillow.

    Learn how to do it

    Sell it yourself

    Take full control of how buyers see your home on Zillow by listing For Sale by Owner (FSBO).

    List your home

    What's special

    Gas fireplaceQuiet tree lined streetIsland with breakfast barPrivate deckCustom tile backsplashQuartz countertopsHardwood floors throughout
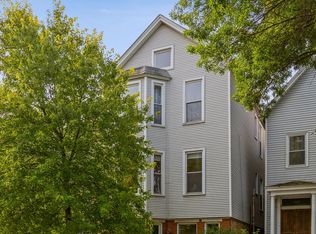
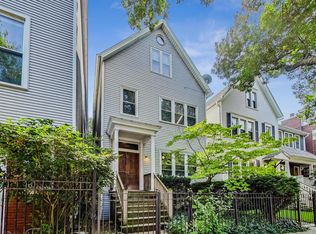
    Bright and spacious Lakeview penthouse two bedroom plus office nook/two bath condo on a quiet tree lined street! Living room features cathedral ceilings, skylights, gas fireplace, and large bay windows which flood the space with tons of natural light. Large kitchen is open to dining room and features SS appliances, quartz countertops, 42" maple cabinets, island with breakfast bar, custom tile backsplash, and leads out to your own private deck with newly landscaped shared yard space below! The primary bedroom easily accommodates a king-sized bed, and the ensuite primary bathroom features dual vanities and a large shower with a custom glass shower door. Hardwood floors throughout, generous closest space, utility/laundry room with full size side-by-side washer & dryer, finished attic space with a designated 16x8 storage room S-3, and garage parking space P-3 included in the price. Amazing Lakeview location is close to Lincoln Ave. and Southport Corridor restaurants, shopping, Whole Foods, Target, Jewel, and CTA Brown line stops at Diversey or Wellington. Pet and investor friendly building located in highly rated Prescott Elementary school district!

    Zillow last checked:

    Listing updated:

    Listed by:

    Michael J Frank, GRI 773-251-8963,

    Keller Williams Preferred Realty,

    James J Frank 630-212-8322,

    Keller Williams Preferred Realty

    Bought with:

    Danielle Dowell

    Berkshire Hathaway HomeServices Chicago

    Grace Lamoureaux

    Berkshire Hathaway HomeServices Chicago

    Source: MRED as distributed by MLS GRID,MLS#: 12604788MLS Logo

    Facts & features

    Interior

    Bedrooms & bathrooms
    • Bedrooms: 2
    • Bathrooms: 2
    • Full bathrooms: 2
    Rooms
    • Room types: Office, Deck, Walk In Closet
    Primary bedroom
    • Features: Flooring (Hardwood), Bathroom (Full)
    • Level: Main
    • Area: 150 Square Feet
    • Dimensions: 15X10
    Bedroom 2
    • Features: Flooring (Hardwood)
    • Level: Main
    • Area: 100 Square Feet
    • Dimensions: 10X10
    Deck
    • Level: Main
    • Area: 117 Square Feet
    • Dimensions: 13X9
    Dining room
    • Features: Flooring (Hardwood)
    • Level: Main
    • Area: 88 Square Feet
    • Dimensions: 11X8
    Kitchen
    • Features: Kitchen (Eating Area-Table Space, Island, Custom Cabinetry, Pantry, SolidSurfaceCounter, Updated Kitchen), Flooring (Hardwood)
    • Level: Main
    • Area: 130 Square Feet
    • Dimensions: 13X10
    Laundry
    • Features: Flooring (Ceramic Tile)
    • Level: Main
    • Area: 50 Square Feet
    • Dimensions: 10X5
    Living room
    • Features: Flooring (Hardwood)
    • Level: Main
    • Area: 264 Square Feet
    • Dimensions: 24X11
    Office
    • Features: Flooring (Other)
    • Level: Main
    • Area: 63 Square Feet
    • Dimensions: 9X7
    Walk in closet
    • Features: Flooring (Hardwood)
    • Level: Main
    • Area: 54 Square Feet
    • Dimensions: 9X6
    Heating
    • Forced Air
    Cooling
    • Central Air
    Appliances
    • Included: Range, Microwave, Dishwasher, High End Refrigerator, Washer, Dryer, Disposal, Stainless Steel Appliance(s), Humidifier
    • Laundry: Gas Dryer Hookup, In Unit
    Features
    • Cathedral Ceiling(s), Storage
    • Flooring: Hardwood
    • Windows: Screens, Skylight(s)
    • Basement: None
    • Number of fireplaces: 1
    • Fireplace features: Gas Log, Gas Starter, Living Room
    Interior area
    • Total structure area: 0

    Property

    Parking
    • Total spaces: 1
    • Parking features: Garage Door Opener, Yes, Garage Owned, Detached, Garage
    • Garage spaces: 1
    • Has uncovered spaces: Yes
    Accessibility
    • Accessibility features: No Disability Access
    Features
    • Patio & porch: Deck
    Details
    • Parcel number: 14291260701003
    • Special conditions: None
    • Other equipment: Intercom, Ceiling Fan(s)

    Construction

    Type & style
    • Home type: Condo
    • Property subtype: Condominium, Single Family Residence
    Materials
    • Vinyl Siding, Frame
    Condition
    • New construction: No
    • Year built: 1890

    Utilities & green energy

    • Electric: Circuit Breakers
    • Sewer: Public Sewer
    • Water: Lake Michigan

    Community & HOA

    Community
    • Security: Carbon Monoxide Detector(s)
    HOA
    • Has HOA: Yes
    • Amenities included: Storage
    • Services included: Water, Insurance, Scavenger
    • HOA fee: $331 monthly
    Location
    • Region: Chicago

    Financial & listing details

    • Tax assessed value: $498,740
    • Annual tax amount: $10,356
    • Date on market: 9/11/2026
    • Listing terms: Conventional
    • Ownership: Condo

    Price history

    DateEventPrice
    11/2/2026Sold$585,000+1.7%
    Source: MRED as distributed by MLS GRID #12604788 Report a problem
    9/14/2026Contingent$575,000
    Source: MRED as distributed by MLS GRID #12604788 Report a problem
    9/11/2026Listed for sale$575,000+35.3%
    Source: MRED as distributed by MLS GRID #12604788 Report a problem
    6/21/2021Sold$425,000+4.2%
    Source: MRED as distributed by MLS GRID #11065854 Report a problem
    9/18/2015Sold$408,000-1.7%
    Source: Public Record Report a problem
    7/25/2015Pending sale$415,000
    Source: Baird & Warner #08921000 Report a problem
    7/6/2015Price change$415,000-2.4%
    Source: Baird & Warner #08921000 Report a problem
    5/13/2015Listed for sale$425,000+10.4%
    Source: Baird & Warner #08921000 Report a problem
    8/29/2013Sold$385,000+4.1%
    Source: Baird & Warnerc #08371143_60657_3 Report a problem
    1/6/2012Listing removed$2,900
    Source: Prudential Rubloff #07958949 Report a problem
    12/13/2011Listed for rent$2,900
    Source: Prudential Rubloff #07958949 Report a problem
    4/6/2009Sold$370,000+189643.6%
    Source: Public Record Report a problem
    5/9/2008Listing removed$195
    Source: Postlets Report a problem
    4/11/2008Listed for sale$195-100%
    Source: Postlets Report a problem
    8/28/2006Sold$440,000+27.5%
    Source: Public Record Report a problem
    8/9/2001Sold$345,000+14.4%
    Source: Public Record Report a problem
    1/22/1999Sold$301,500
    Source: Public Record Report a problem

    Public tax history

    YearProperty taxesTax assessment
    2024$10,020 +5.5%$49,874 +10.8%
    2023$9,495 +2.6%$45,000
    2022$9,256 +10.5%$45,000
    2021$8,379 +12%$45,000 +22.7%
    2020$7,480 +1.8%$36,678 -8.3%
    2019$7,347 +1.7%$39,999
    2018$7,223 -0.6%$39,999 +7.7%
    2017$7,266 +4.8%$37,128
    2016$6,936 +9.7%$37,128
    2015$6,323 +9.3%$37,128 +10%
    2014$5,787 -5.7%$33,757
    2013$6,140 +1.4%$33,757
    2012$6,058 +1.6%$33,757 -8.2%
    2011$5,962 -0.4%$36,790
    2010$5,987 +4.4%$36,790
    2009$5,737 -7.8%$36,790 -15.2%
    2008$6,222 +1%$43,374
    2007$6,160 -1.1%$43,374
    2006$6,227 +17.7%$43,374 +26.8%
    2005$5,289 +1.4%$34,200
    2004$5,218 +1.9%$34,200
    2003$5,122 -12.2%$34,200 -0.3%
    2002$5,835 -16.3%$34,299
    2001$6,975 +19.1%$34,299 -14.8%
    2000$5,857 $40,279 +32.1%
    1999-- $30,491
    Find assessor info on the county website

    Neighborhood: Lake View

    Nearby schools

    GreatSchools rating
    Schools provided by the listing agent
    • Elementary: Prescott Elementary School
    • Middle: Prescott Elementary School
    • High: Lake View High School
    • District: 299

    Source: MRED as distributed by MLS GRID. This data may not be complete. We recommend contacting the local school district to confirm school assignments for this home.

    Get a cash offer in 3 minutes
    Find out how much your home could sell for in as little as 3 minutes with a no-obligation cash offer.
    Estimated market value

    $585,700

    Get a cash offer in 3 minutes
    Find out how much your home could sell for in as little as 3 minutes with a no-obligation cash offer.
    Estimated market value

    $585,700