Skip main navigation
Closed
  • $560,000

    1325 W Running Brook Rd, Nashville, TN 37209

    4beds
    2,324sqft
    Single Family Residence, Residential
    Built in 2004
    7,405 Square Feet Lot
    $572,100 Zestimate®
    $241/sqft
    $3,327 Estimated rent

    Home value

    $572,100

    $543,000 - $601,000

    $3,327/mo

    Zestimate® history
    Loading
    Loading...

    Owner options

    List your home for rent

    $3,327/mo

    Rent Zestimate®

    Find your next renter with Zillow Rental Manager. Plus, with online applications, you can quickly screen prospective tenants – for free.

    Learn more

    $3,327/mo

    Rent Zestimate®

    Refinance and save

    $3,372/mo

    Est. payment

    Refinancing to a lower rate could help reduce your monthly payments and save thousands over the life of the loan.

    See today's rates

    $3,372/mo

    Est. payment

    Explore your selling options

    Work with a Zillow partner agent

    Leverage their expertise and Zillow's premium Showcase listings to get your home seen by more buyers.

    Get started

    List with your own agent

    Get your home in front of millions of buyers by listing it on Zillow.

    Learn how to do it

    Sell it yourself

    Take full control of how buyers see your home on Zillow by listing For Sale by Owner (FSBO).

    List your home

    What's special

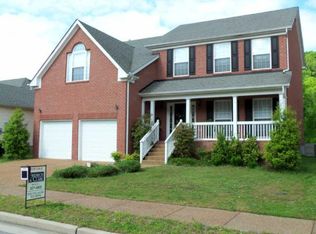

    Welcome to this beautifully updated 4-bedroom, 3-bath home in the highly desirable Westchase community, where thoughtful design, flexible living spaces, and a peaceful backyard setting come together perfectly. Step inside to an open and inviting floorplan filled with natural light, featuring stylish shiplap accents, updated lighting, custom built-ins, and hardwood floors throughout—completely carpet-free. The spacious living room centers around a cozy gas fireplace and flows seamlessly into the eat-in kitchen, creating an ideal space for everyday living and entertaining. The kitchen offers a charming bistro-inspired feel with a striking black vent hood, gray tile backsplash, pendant lighting, and beautiful views of the tree-lined backyard. Just off the entry, the formal dining room makes a statement with trendy wallpaper, wainscoting, and color-matched molding. The main floor primary suite is a true retreat featuring a tray ceiling, custom shiplap details, farmhouse-style door, updated ceiling fan, soaking tub, separate walk-in shower, and spacious bath layout. Two additional bedrooms are located on the main level, with one currently serving as a home gym. Upstairs provides incredible flexibility with a fourth bedroom, full bath, and oversized bonus room currently set up as a movie room with projector. This space could easily function as a private teen suite, guest retreat, home office, or multi-generational living area. Outside, enjoy your fully fenced backyard backing to common area and a peaceful creek. Relax on the deck beneath the retractable awning while taking in the private views. Additional features include an irrigation system, minimal steps to the front entry, and a layout designed for effortless entertaining. Conveniently located with easy access to I-40 and just minutes from downtown Nashville, this home offers the perfect combination of comfort, functionality, and location.

    Zillow last checked:

    Listing updated:

    Listed by:

    Josh Anderson 615-509-7000,

    The Anderson Group Real Estate Services, LLC

    Bought with:

    Michelle Maldonado, 301376

    Compass RE

    Source: RealTracs MLS as distributed by MLS GRID,MLS#: 3250278MLS Logo

    Facts & features

    Interior

    Bedrooms & bathrooms
    • Bedrooms: 4
    • Bathrooms: 3
    • Full bathrooms: 3
    • Main level bedrooms: 3
    Heating
    • Central
    Cooling
    • Central Air
    Appliances
    • Included: Gas Oven, Gas Range, Dishwasher, Refrigerator
    Features
    • Built-in Features, Ceiling Fan(s), Open Floorplan, Walk-In Closet(s)
    • Flooring: Wood, Tile
    • Basement: Crawl Space,None
    • Number of fireplaces: 1
    • Fireplace features: Gas
    Interior area
    • Total structure area: 2,324
    • Total interior livable area: 2,324 sqft
    • Finished area above ground: 2,324

    Property

    Parking
    • Total spaces: 2
    • Parking features: Garage Faces Front
    • Attached garage spaces: 2
    Features
    • Levels: Two
    • Stories: 2
    • Patio & porch: Deck
    • Fencing: Back Yard
    Lot
    • Size: 7,405 Square Feet
    • Dimensions: 62 x 120
    • Features: Level
    • Topography: Level
    Details
    • Parcel number: 114070B08400CO
    • Special conditions: Standard
    • Other equipment: Irrigation System

    Construction

    Type & style
    • Home type: SingleFamily
    • Property subtype: Single Family Residence, Residential
    Materials
    • Brick, Vinyl Siding
    Condition
    • New construction: No
    • Year built: 2004

    Utilities & green energy

    • Sewer: Public Sewer
    • Water: Public
    • Utilities for property: Water Available

    Community & HOA

    Community
    • Subdivision: Westchase
    HOA
    • Has HOA: Yes
    • HOA fee: $38 monthly
    Location
    • Region: Nashville

    Financial & listing details

    • Price per square foot: $241/sqft
    • Tax assessed value: $538,700
    • Annual tax amount: $3,747
    • Date on market: 6/27/2026

    Price history

    DateEventPrice
    8/5/2026Sold$560,000-2.6%$241/sqft
    Source: RealTracs MLS as distributed by MLS GRID #3250278 Report a problem
    7/3/2026Contingent$575,000$247/sqft
    Source: RealTracs MLS as distributed by MLS GRID #3250278 Report a problem
    6/27/2026Listed for sale$575,000+151.8%$247/sqft
    Source: RealTracs MLS as distributed by MLS GRID #3250278 Report a problem
    4/5/2004Sold$228,395$98/sqft
    Source: Public Record Report a problem

    Public tax history

    YearProperty taxesTax assessment
    2025$3,747 +44.5%$134,675 +51.7%
    2024$2,593 $88,750
    2023$2,593 $88,750
    2022$2,593 -1%$88,750
    2021$2,621 +3.1%$88,750 +32.3%
    2020$2,542 +37.5%$67,100
    2019$1,849 $67,100
    2018$1,849 $67,100
    2017$1,849 $67,100 +27.1%
    2016$1,849 -10.8%$52,800
    2015$2,072 $52,800
    2014$2,072 $52,800
    2013-- $52,800 -7.4%
    2012-- $57,000
    2011-- $57,000
    2010-- $57,000
    2009-- $57,000 +5.3%
    2008-- $54,150
    2007-- $54,150
    2006-- --
    2005-- --
    2004-- --
    Find assessor info on the county website

    Neighborhood: Westchase - Charlotte

    Nearby schools

    GreatSchools rating
    Schools provided by the listing agent
    • Elementary: Gower Elementary
    • Middle: H. G. Hill Middle
    • High: James Lawson High School

    Source: RealTracs MLS as distributed by MLS GRID. This data may not be complete. We recommend contacting the local school district to confirm school assignments for this home.

    Get a cash offer in 3 minutes
    Find out how much your home could sell for in as little as 3 minutes with a no-obligation cash offer.
    Estimated market value
    $572,100
    Get a cash offer in 3 minutes
    Find out how much your home could sell for in as little as 3 minutes with a no-obligation cash offer.
    Estimated market value
    $572,100