***Energetic & Value-Focused***
Turnkey Living on 1 Acre – Fully Renovated!
Stop searching and start living! This complete, top-to-bottom renovation offers the peace of mind of a new-construction home with the charm of a private, 1-acre country setting. Pull up your new concrete driveway and discover a property where the hard work is already done for you.
**Key Highlights:
*Total Overhaul: BRAND NEW roof, new HVAC, new electrical, new plumbing, new siding, and new windows.
*Modern Interiors: Gorgeous new flooring throughout and a stylish kitchen ready for your culinary creations.
*Smart Layout: Two spacious bedrooms and two full, upgraded bathrooms, including a luxurious primary suite with dual vanities.
*Outdoor Living: Enjoy a charming covered front porch, a spacious back deck for entertaining, and a convenient metal carport.
**Added Security: Enjoy public water and the protection of a 1-year home warranty included with the sale.
***This is more than a home; it's your forever opportunity!***
Active
$289,900
1325 W State Highway 150, Lincolnton, NC 28092
2beds
1,124sqft
Single Family Residence
Built in 1940
1.06 Acres Lot
$279,700 Zestimate®
$258/sqft
$-- HOA
What's special
- 33 days
- 688
- 41
Zillow last checked:
Listing updated:
Listed by:
Debbie Pope debrapope.realtor@gmail.com,
Century 21 Town & Country Rlty
Source: Canopy MLS as distributed by MLS GRID,MLS#: 4410681
Facts & features
Interior
Bedrooms & bathrooms
- Bedrooms: 2
- Bathrooms: 2
- Full bathrooms: 2
- Main level bedrooms: 2
Primary bedroom
- Level: Main
Bedroom s
- Level: Main
Bathroom full
- Level: Main
Bathroom full
- Level: Main
Dining area
- Level: Main
Kitchen
- Level: Main
Laundry
- Level: Main
Living room
- Level: Main
Heating
- Heat Pump
Cooling
- Heat Pump
Appliances
- Included: Dishwasher, Electric Range, Refrigerator
- Laundry: Laundry Room, Main Level
Features
- Flooring: Vinyl
- Doors: Insulated Door(s)
- Windows: Insulated Windows
- Has basement: No
Interior area
- Total structure area: 1,124
- Total interior livable area: 1,124 sqft
- Finished area above ground: 1,124
- Finished area below ground: 0
Property
Parking
- Total spaces: 3
- Parking features: Detached Carport, Driveway
- Carport spaces: 1
- Uncovered spaces: 2
- Details: concrete driveway, single metal carport with gravel.
Features
- Levels: One
- Stories: 1
- Patio & porch: Covered, Deck, Front Porch
Lot
- Size: 1.06 Acres
- Dimensions: 142 x 226 x 186 x 302
Details
- Parcel number: 21425
- Zoning: R-25
- Special conditions: Standard
Construction
Type & style
- Home type: SingleFamily
- Property subtype: Single Family Residence
Materials
- Vinyl
- Foundation: Crawl Space
Condition
- New construction: No
- Year built: 1940
Utilities & green energy
- Sewer: Septic Installed
- Water: City
Community & HOA
Community
- Subdivision: None
Location
- Region: Lincolnton
Financial & listing details
- Price per square foot: $258/sqft
- Tax assessed value: $78,754
- Annual tax amount: $624
- Date on market: 8/3/2026
- Cumulative days on market: 111 days
- Listing terms: Cash,Conventional,FHA,USDA Loan,VA Loan
- Road surface type: Concrete, Paved
Estimated market value
$279,700
$266,000 - $294,000
$1,349/mo
Price history
| Date | Event | Price |
|---|---|---|
| 8/3/2026 | Listed for sale | $289,900+1.7%$258/sqft |
Source:  Canopy MLS as distributed by MLS GRID #4410681 Report a problem Canopy MLS as distributed by MLS GRID #4410681 Report a problem | ||
| 7/18/2026 | Listing removed | $285,000$254/sqft |
Source: Canopy MLS as distributed by MLS GRID #4351037 Report a problem | ||
| 7/2/2026 | Price change | $285,000-4.2%$254/sqft |
Source: Canopy MLS as distributed by MLS GRID #4351037 Report a problem | ||
| 6/23/2026 | Price change | $297,500-0.7%$265/sqft |
Source: Canopy MLS as distributed by MLS GRID #4351037 Report a problem | ||
| 6/9/2026 | Price change | $299,500-0.2%$266/sqft |
Source: Canopy MLS as distributed by MLS GRID #4351037 Report a problem | ||
| 5/26/2026 | Listed for sale | $299,950$267/sqft |
Source: Canopy MLS as distributed by MLS GRID #4351037 Report a problem | ||
| 5/2/2026 | Listing removed | $299,950$267/sqft |
Source: Canopy MLS as distributed by MLS GRID #4351037 Report a problem | ||
| 3/16/2026 | Listed for sale | $299,950+299.9%$267/sqft |
Source: Canopy MLS as distributed by MLS GRID #4351037 Report a problem | ||
| 9/21/2023 | Sold | $75,000+50%$67/sqft |
Source: Public Record Report a problem | ||
| 6/8/2022 | Sold | $50,000$44/sqft |
Source: Public Record Report a problem | ||
Public tax history
| Year | Property taxes | Tax assessment |
|---|---|---|
| 2025 | $624 +3.3% | $78,754 |
| 2024 | $604 +3.9% | $78,754 |
| 2023 | $581 +25.2% | $78,754 +59.1% |
| 2022 | $464 | $49,497 |
| 2021 | $464 +5.9% | $49,497 |
| 2020 | $438 +1.6% | $49,497 |
| 2019 | $431 +2.8% | $49,497 +5.5% |
| 2018 | $420 +2.5% | $46,936 |
| 2017 | $409 | $46,936 |
| 2016 | $409 +117.7% | $46,936 |
| 2015 | $188 -55.9% | -- |
| 2014 | $426 | $52,129 |
| 2013 | -- | -- |
| 2012 | -- | -- |
| 2011 | -- | -- |
| 2010 | -- | -- |
| 2009 | -- | -- |
| 2008 | -- | $49,063 +2.8% |
| 2007 | -- | $47,723 |
| 2006 | -- | $47,723 |
| 2005 | -- | $47,723 |
| 2004 | -- | $47,723 |
| 2003 | -- | -- |
| 2002 | -- | $38,539 |
| 2001 | -- | $38,539 |
Find assessor info on the county website
Monthly payment
Est. payment
Payment breakdown
Explore the cost of this home by adjusting the details. Changes won't be saved.Climate risks
Neighborhood: 28092
Nearby schools
Schools provided by the listing agent
- Elementary: Love Memorial
- Middle: West Lincoln
- High: West Lincoln
Source: Canopy MLS as distributed by MLS GRID. This data may not be complete. We recommend contacting the local school district to confirm school assignments for this home.
- $--3 bd1 ba962 sqft1341 W Highway 150, Lincolnton, NC 28092Auction
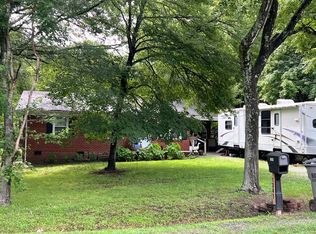
- $224,1003 bd1 ba993 sqft1341 W State Highway 150, Lincolnton, NC 28092Off Market

- $330,4004 bd2 ba2.1k sqft1456 Love Memorial School Rd, Lincolnton, NC 28092Off Market
- $106,7003 bd1 ba1k sqft1480 Love Memorial School Rd, Lincolnton, NC 28092Off Market
Similar homes
- $299,0003 bd2 ba1.2k sqft2693 Salem Church Rd, Lincolnton, NC 28092For Sale
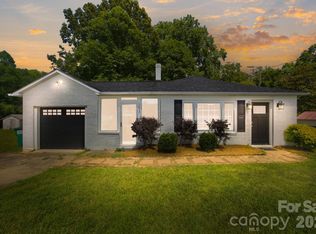
 MLS ID #4395437, Roxy Kraemer, Coldwell Banker Realty. Canopy MLS as distributed by MLS GRID
 - $305,0003 bd2 ba1.2k sqft2251 Rock Dam Rd, Lincolnton, NC 28092For Sale
 MLS ID #4395799, Vicki Dalton, Southern Homes of the Carolinas, Inc. Canopy MLS as distributed by MLS GRID
 - $300,0003 bd2 ba1k sqft649 Springs East Rd, Lincolnton, NC 28092For Sale
 MLS ID #4398863, Wes McNeill, Better Homes and Gardens Real Estate Foothills. Canopy MLS as distributed by MLS GRID
 - $289,9003 bd2 ba1.5k sqft151 Rash Rd, Lincolnton, NC 28092For Sale
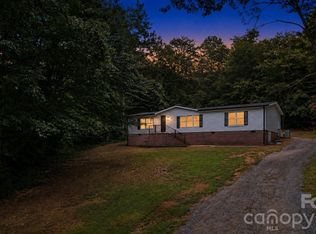 MLS ID #4418737, Hannah Fox, The Pinnacle Property Group NC. Canopy MLS as distributed by MLS GRID
 - $335,0003 bd2 ba1.5k sqft1718 Woolie Rd, Lincolnton, NC 28092For SaleMLS ID #4417317, Brooke Lyerly, Marc 1 Realty. Canopy MLS as distributed by MLS GRID
- $230,0003 bd1 ba1k sqft2089 Gastonia Hwy, Lincolnton, NC 28092For SaleMLS ID #4350525, Will Kirkpatrick, Better Homes and Gardens Real Estate Paracle. Canopy MLS as distributed by MLS GRID
- $324,9003 bd2 ba1.3k sqft2935 Heavners Farm Ct, Lincolnton, NC 28092New ConstructionMLS ID #4406103, Jane McGill, Jane McGill Real Estate. Canopy MLS as distributed by MLS GRID
- $385,0003 bd1 ba1.2k sqft2300 Brookwood Rd, Lincolnton, NC 28092For SaleMLS ID #4419387, Jennifer Stafford, EXP Realty LLC Mooresville. Canopy MLS as distributed by MLS GRID
- $309,9002 bd1 ba937 sqft5329 E Highway 27, Iron Station, NC 28080For SaleMLS ID #4363221, Elisha Scott, NorthGroup Real Estate LLC. Canopy MLS as distributed by MLS GRID
- $299,9003 bd2 ba1k sqft309 Unity Church Rd, Kings Mountain, NC 28086For SaleMLS ID #4400273, LaChelle Crosby, Found It Homes LLC. Canopy MLS as distributed by MLS GRID
- $295,0002 bd2 ba1.5k sqft1204 Crowders Mountain Rd, Bessemer City, NC 28016For SaleMLS ID #4392768, Fernanda Mull, DM Properties & Associates. Canopy MLS as distributed by MLS GRID
- $293,9003 bd2 ba1.4k sqft309 W Gold St, Kings Mountain, NC 28086For SaleMLS ID #4412699, Melissa Dickerson, NorthGroup Real Estate LLC. Canopy MLS as distributed by MLS GRID
- $242,0003 bd1 ba963 sqft607 Texas Trl, Dallas, NC 28034For SaleMLS ID #4409810, Robert McClure Jr, McClure Group Realty LLC. Canopy MLS as distributed by MLS GRID
- $349,5003 bd2 ba1.4k sqft510 Mauneyville Rd, Cherryville, NC 28021For SaleMLS ID #4410996, Kyle Land, Helen Adams Realty. Canopy MLS as distributed by MLS GRID
- $319,0002 bd2 ba1k sqft7697 Katherine Dr, Denver, NC 28037For SaleMLS ID #4414395, Xiaoyu Xu, Lake Norman Realty, Inc.. Canopy MLS as distributed by MLS GRID
- $289,9002 bd2 ba1.5k sqft839 W Garrison Blvd, Gastonia, NC 28052For SaleMLS ID #4366307, Joshua Moffitt, Tammy Parker Realty LLC. Canopy MLS as distributed by MLS GRID
- $259,0003 bd2 ba1.4k sqft815 Katherine Ave, Kings Mountain, NC 28086For SaleMLS ID #4417510, Yetta Taylor, Signified Properties LLC. Canopy MLS as distributed by MLS GRID
- $239,9003 bd2 ba1k sqft901 S 10th St, Bessemer City, NC 28016For SaleMLS ID #4418802, Dawn Kilby, Realty Executives of Hickory. Canopy MLS as distributed by MLS GRID
- $255,0003 bd2 ba1.1k sqft2878 Millstone Dr, Gastonia, NC 28054For SaleMLS ID #4419334, David Wigfield, Century 21 Echelon. Canopy MLS as distributed by MLS GRID
- $264,9973 bd2 ba1.4k sqft12 Ruth Ave, Newton, NC 28658For SaleMLS ID #4414166, Dave Fontana, Shook & Tarlton Realty LLC. Canopy MLS as distributed by MLS GRID
