Modern marvel overlooking New Pass in Lido Shores! Step into this tropical escape through the hidden courtyard that connects the three-bedroom main home to the secluded, two-bedroom guest house with an expansive sundeck, 60-foot wet-edge lap pool lined with royal palms and unique fire bowls, as the perfect introduction to a contemporary masterpiece designed by DSDG Architect Mark Sultana and built by Voigt Brothers Construction. The exceptional concept behind this custom “picture frame” estate combines a sleek and innovative design with warm and comforting features, inspired by Sarasota’s School of Modern Architecture and the international modern architecture of Brazil. Boasting all the amenities required for luxury living, this SMART home’s inspired style highlights spectacular water views that stretch out to the Gulf of Mexico from just about every room of the nearly 6,600 square-foot interior, and you will instantly love the 360-degree vistas from the private rooftop terrace made of teak wood decking and putting green turf. Impressive features inside and out include maple wood, terrazzo, and porcelain tile (with a glass finish) flooring, gas fireplaces, custom built-ins, four-stop elevator, Lutron lighting system, gorgeous bathrooms with stone-top floating vanities, four new air-conditioners (2022), three gas tankless water heaters, and oversized four-car garage. As you enter the main residence through glass double doors, the suspended staircase with solid maple treads is backed by a modular art wall made of wavy plastered panels that create an impressive waterfall effect. Volume ceilings and walls of floor to ceiling impact glass sliders to the west and east ensure rooms are bright and airy. Guests can enjoy the first level, offering a gym, sauna, two bedroom suites with waterfront terrace access, studio with wet bar, and office. The reverse-style layout places the main living areas on the second level, optimizing the best of the views. The open concept of this level comprises the gourmet kitchen with its poured terrazzo waterfall edge island and Miele appliances, as well as the family room, living/dining room, and secluded master suite. Stacked glass sliders create a seamless transition to outdoor living, opening to the glass-railing terrace, summer kitchen, built-in grill, and spiral staircase that leads down to the waterside hot tub. Boaters will appreciate the deep-water dock with multiple lifts, newer seawall (2011), plus the direct, unobstructed access to the Gulf from New Pass. Walk to enjoy Lido Shores’ gated, private beach as a splendid finishing touch.
Sold for $12,800,000
$12,800,000
1325 WESTWAY DRIVE, SARASOTA, FL 34236
5beds
6,590sqft
Single Family Residence
Built in 2011
0.41 Acres Lot
$11,854,400 Zestimate®
$1,942/sqft
$6,204 Estimated rent
Home value
$11,854,400
$10.55M - $13.16M
$6,204/mo
Zestimate® history
Owner options
List your home for rent
$6,204/mo
Rent Zestimate®
Find your next renter with Zillow Rental Manager. Plus, with online applications, you can quickly screen prospective tenants – for free.
$6,204/mo
Rent Zestimate®
Refinance and save
$81,983/mo
Est. payment
Refinancing to a lower rate could help reduce your monthly payments and save thousands over the life of the loan.
$81,983/mo
Est. payment
Explore your selling options
Work with a Zillow partner agent
Leverage their expertise and Zillow's premium Showcase listings to get your home seen by more buyers.
Get startedList with your own agent
Get your home in front of millions of buyers by listing it on Zillow.
Learn how to do itSell it yourself
Take full control of how buyers see your home on Zillow by listing For Sale by Owner (FSBO).
List your homeWhat's special
Contemporary masterpieceGulf of mexicoLuxury livingHidden courtyardPrivate beachDeep - water dockGlass - railing terrace
Zillow last checked:
Listing updated:
Listed by:
Roger Pettingell 941-383-6411,
COLDWELL BANKER REALTY 941-383-6411,
Nicholle McKiernan 941-928-2922,
COLDWELL BANKER REALTY
Bought with:
Crystal Saly, 3520502
RE/MAX PLATINUM REALTY
Colleen Waldoch, 3311245
RE/MAX PLATINUM REALTY
Source: Stellar MLS,MLS#: A4585860 Originating MLS: Sarasota - Manatee
Originating MLS: Sarasota - Manatee
Facts & features
Interior
Bedrooms & bathrooms
- Bedrooms: 5
- Bathrooms: 8
- Full bathrooms: 6
- 1/2 bathrooms: 2
Rooms
- Room types: Bonus Room, Den/Library/Office, Family Room, Great Room, Utility Room, Media Room
Primary bedroom
- Features: Ceiling Fan(s), En Suite Bathroom, Walk-In Closet(s)
- Level: Second
- Dimensions: 19x21
Bedroom 2
- Features: Ceiling Fan(s), En Suite Bathroom, Built-in Closet
- Level: First
- Dimensions: 19x16
Bedroom 3
- Features: Ceiling Fan(s), En Suite Bathroom, Built-in Closet
- Level: First
- Dimensions: 19x16
Bedroom 4
- Features: Ceiling Fan(s), En Suite Bathroom, Built-in Closet
- Level: Second
- Dimensions: 15x24
Bedroom 5
- Features: Ceiling Fan(s), En Suite Bathroom, Built-in Closet
- Level: Second
- Dimensions: 15x24
Primary bathroom
- Features: Built-In Shelving, Built-In Shower Bench, Dual Sinks, En Suite Bathroom, Rain Shower Head, Split Vanities, Stone Counters, Tub with Separate Shower Stall, Water Closet/Priv Toilet
- Level: Second
- Dimensions: 14x18
Dining room
- Level: Second
- Dimensions: 12x16
Family room
- Level: Second
- Dimensions: 22x12
Foyer
- Level: First
- Dimensions: 6x12
Gym
- Features: Built-In Shelving, Sauna
- Level: First
- Dimensions: 28x14
Kitchen
- Level: Second
- Dimensions: 12x17
Living room
- Level: Second
- Dimensions: 19x21
Media room
- Features: Built-In Shelving
- Level: Second
- Dimensions: 13x14
Office
- Features: Built-In Shelving, Ceiling Fan(s), Built-in Features
- Level: First
- Dimensions: 17x15
Other
- Features: Built-In Shelving, En Suite Bathroom
- Level: First
- Dimensions: 14x22
Heating
- Central, Electric, Zoned
Cooling
- Central Air, Zoned
Appliances
- Included: Oven, Cooktop, Dishwasher, Disposal, Dryer, Gas Water Heater, Microwave, Range Hood, Refrigerator, Tankless Water Heater, Washer, Wine Refrigerator
- Laundry: Inside, Laundry Room, Upper Level
Features
- Built-in Features, Cathedral Ceiling(s), Ceiling Fan(s), Eating Space In Kitchen, Elevator, High Ceilings, Kitchen/Family Room Combo, Living Room/Dining Room Combo, PrimaryBedroom Upstairs, Open Floorplan, Sauna, Smart Home, Solid Surface Counters, Solid Wood Cabinets, Split Bedroom, Stone Counters, Thermostat, Walk-In Closet(s), Wet Bar
- Flooring: Porcelain Tile, Terrazzo, Hardwood
- Doors: Outdoor Grill, Outdoor Kitchen, Sliding Doors
- Windows: Storm Window(s), Shades, Window Treatments, Hurricane Shutters/Windows
- Has fireplace: Yes
- Fireplace features: Family Room, Gas, Living Room, Non Wood Burning, Ventless
Interior area
- Total structure area: 9,979
- Total interior livable area: 6,590 sqft
Property
Parking
- Total spaces: 4
- Parking features: Driveway, Garage Door Opener, Ground Level, Oversized, Split Garage, Under Building, Workshop in Garage
- Attached garage spaces: 4
- Has uncovered spaces: Yes
Features
- Levels: Two
- Stories: 2
- Patio & porch: Covered, Deck, Front Porch, Rear Porch
- Exterior features: Awning(s), Balcony, Courtyard, Lighting, Outdoor Grill, Outdoor Kitchen, Private Mailbox, Sidewalk
- Has private pool: Yes
- Pool features: Gunite, Heated, In Ground, Lap, Lighting, Outside Bath Access
- Has spa: Yes
- Spa features: Heated, In Ground
- Fencing: Stone
- Has view: Yes
- View description: City, Pool, Water, Bay/Harbor - Full, Gulf/Ocean - Full
- Has water view: Yes
- Water view: Water,Bay/Harbor - Full,Gulf/Ocean - Full
- Waterfront features: Waterfront, Intracoastal Waterway, Bay/Harbor Access, Gulf/Ocean Access, Bridges - Fixed, Lift, Sailboat Water, Seawall
- Body of water: NEW PASS - GULF OF MEXICO
Lot
- Size: 0.41 Acres
- Features: FloodZone, City Lot, Landscaped, Near Golf Course, Near Marina
- Residential vegetation: Mature Landscaping, Trees/Landscaped
Details
- Additional structures: Guest House, Outdoor Kitchen
- Parcel number: 0013020001
- Zoning: RSF2
- Special conditions: None
Construction
Type & style
- Home type: SingleFamily
- Architectural style: Contemporary,Custom
- Property subtype: Single Family Residence
Materials
- Block, Stucco
- Foundation: Stem Wall
- Roof: Other
Condition
- New construction: No
- Year built: 2011
Details
- Builder name: VOIGT CONSTRUCTION
Utilities & green energy
- Sewer: Public Sewer
- Water: Public
- Utilities for property: BB/HS Internet Available, Cable Connected, Natural Gas Connected, Phone Available, Propane, Public, Sewer Connected, Water Connected
Green energy
- Water conservation: Fl. Friendly/Native Landscape
Community & HOA
Community
- Features: Water Access, Waterfront
- Security: Closed Circuit Camera(s), Security Fencing/Lighting/Alarms, Security System, Security System Owned
- Pet fee: $0 monthly
- Subdivision: LIDO C
HOA
- Has HOA: Yes
- HOA fee: $25 monthly
Location
- Region: Sarasota
Financial & listing details
- Price per square foot: $1,942/sqft
- Tax assessed value: $9,129,600
- Annual tax amount: $73,641
- Date on market: 10/13/2023
- Cumulative days on market: 196 days
- Listing terms: Cash,Conventional
- Ownership: Fee Simple
- Total actual rent: 0
- Road surface type: Paved
Price history
| Date | Event | Price |
|---|---|---|
| 6/7/2024 | Sold | $12,800,000-8.5%$1,942/sqft |
Source:  Stellar MLS #A4585860 Report a problem Stellar MLS #A4585860 Report a problem | ||
| 5/1/2024 | Pending sale | $13,995,000$2,124/sqft |
Source: Stellar MLS #A4585860 Report a problem | ||
| 1/24/2024 | Price change | $13,995,000-6.7%$2,124/sqft |
Source: Stellar MLS #A4585860 Report a problem | ||
| 10/13/2023 | Listed for sale | $15,000,000$2,276/sqft |
Source: Stellar MLS #A4585860 Report a problem | ||
| 7/5/2023 | Listing removed | -- |
Source: Stellar MLS #A4566365 Report a problem | ||
| 5/4/2023 | Listed for sale | $15,000,000+581.8%$2,276/sqft |
Source: Stellar MLS #A4566365 Report a problem | ||
| 3/17/2010 | Sold | $2,200,000-13.7%$334/sqft |
Source: Public Record Report a problem | ||
| 10/16/2009 | Listing removed | $2,549,000$387/sqft |
Source: NRT Florida #A3905367 Report a problem | ||
| 9/17/2009 | Price change | $2,549,000-14.9%$387/sqft |
Source: NRT Florida #A3905367 Report a problem | ||
| 3/28/2009 | Listed for sale | $2,995,000+36.1%$454/sqft |
Source: NRT Florida #A3905367 Report a problem | ||
| 1/8/2008 | Sold | $2,200,000+32.9%$334/sqft |
Source: Public Record Report a problem | ||
| 11/2/2001 | Sold | $1,655,000+248.4%$251/sqft |
Source: Public Record Report a problem | ||
| 12/18/1995 | Sold | $475,000$72/sqft |
Source: Public Record Report a problem | ||
Public tax history
| Year | Property taxes | Tax assessment |
|---|---|---|
| 2025 | $137,078 +77.8% | $9,129,600 +74.9% |
| 2024 | $77,112 +2.5% | $5,220,239 +3% |
| 2023 | $75,243 +2.2% | $5,068,193 +3% |
| 2022 | $73,641 -0.8% | $4,920,576 +3% |
| 2021 | $74,210 -1.3% | $4,777,258 +1.4% |
| 2020 | $75,150 -7% | $4,711,300 -7.2% |
| 2019 | $80,777 | $5,076,400 -9.7% |
| 2018 | $80,777 -10% | $5,621,320 +2.1% |
| 2017 | $89,720 -3.6% | $5,505,700 -4.9% |
| 2016 | $93,074 | $5,790,600 +4.4% |
| 2015 | $93,074 +8% | $5,544,900 +21.7% |
| 2014 | $86,187 +9.4% | $4,555,900 |
| 2013 | $78,777 +12.9% | $4,555,900 +10.6% |
| 2012 | $69,757 +120.1% | $4,118,300 +115.1% |
| 2011 | $31,689 +3.8% | $1,914,300 +6.3% |
| 2010 | $30,528 +1.5% | $1,800,800 +8.9% |
| 2009 | $30,088 | $1,653,900 -12.8% |
| 2008 | $30,088 -13.7% | $1,897,300 -14.1% |
| 2007 | $34,870 | $2,208,300 -15.5% |
| 2006 | -- | $2,612,300 +46.8% |
| 2005 | -- | $1,779,600 +2.7% |
| 2004 | $30,972 +6.9% | $1,732,200 +10.8% |
| 2003 | $28,960 +40.3% | $1,563,800 +39.9% |
| 2002 | $20,642 +45.5% | $1,117,400 +39.7% |
| 2001 | $14,185 +15.5% | $799,900 +16.8% |
| 2000 | $12,286 | $684,900 |
Find assessor info on the county website
Neighborhood: Lido Shores
Nearby homes
- $2,720,2003 bd3 ba2.7k sqft1325 Westway Dr #UARE, Sarasota, FL 34236Off Market
- $12,800,0003 bd3 ba2.7k sqft1325 Westway Dr #LEAD, Sarasota, FL 34236Sold
- $12,023,8006 bd8 ba7.3k sqft1313 Westway Dr, Sarasota, FL 34236Off Market
- $15,427,3005 bd8 ba8.8k sqft1333 Westway Dr, Sarasota, FL 34236Off Market
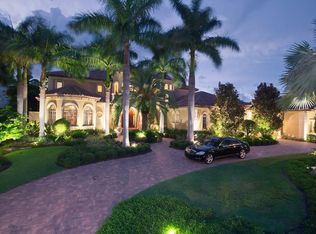
- $10,600,0005 bd5 ba6.5k sqft1301 Westway Dr, Sarasota, FL 34236Sold
- $1,731,2003 bd3 ba2k sqft1322 Westway Dr, Sarasota, FL 34236Off Market
- $8,439,1004 bd5 ba6.2k sqft1339 Westway Dr, Sarasota, FL 34236Off Market
- $3,560,5005 bd4 ba3.4k sqft1332 Westway Dr, Sarasota, FL 34236Off Market
Nearby schools
GreatSchools rating
- 10/10Southside Elementary SchoolGrades: K-5Distance: 3.5 mi
- 5/10Booker Middle SchoolGrades: 6-8Distance: 4.5 mi
- 3/10Booker High SchoolGrades: 9-12Distance: 3.7 mi
Schools provided by the listing agent
- Elementary: Southside Elementary
- Middle: Booker Middle
- High: Sarasota High
Source: Stellar MLS. This data may not be complete. We recommend contacting the local school district to confirm school assignments for this home.
Get a cash offer in 3 minutes
Find out how much your home could sell for in as little as 3 minutes with a no-obligation cash offer.
Estimated market value
$11,854,400
Get a cash offer in 3 minutes
Find out how much your home could sell for in as little as 3 minutes with a no-obligation cash offer.
Estimated market value
$11,854,400
- Florida
- Sarasota County
- Sarasota
- 34236
- Lido Shores
- 1325 WESTWAY DRIVE
Nearby cities
Nearby neighborhoods
Nearby zip codes
Other Sarasota Topics
