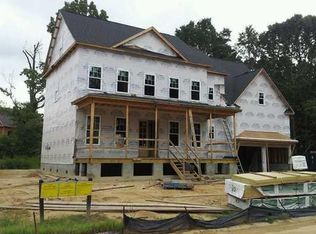
Open floor plan in move-in condition in a gated community with amenities. The front porch leads to the entrance foyer and the formal dining and there is a separate room that could a study or extra living area. Family room with decorative surround gas log fireplace and built-in bookshelves. Spacious Kitchen that is open to the family room and features granite countertops w/oversized island, tile backsplash, stainless appliances including a gas cooktop, and expansive pantry. Breakfast area leads out to screened porch, patio area for grilling and large fenced yard. Guest bedroom downstairs with full bath access. Master bedroom upstairs with tray ceiling and bath with dual vanities, separate garden tub and tiled shower and dual walk in closets. Two bedrooms on the second level have access to a shared bath and there is an additional private guest bedroom and bath as well. Don't forget about the raised rec room for a separate living area on the second level. There is a spacious third floor bonus room area with a private full bathroom that could be used as a media room or another full bedroom. Don't miss all the special touches in this house and features such as plantation shutters, hardwood flooring, built-ins and special lighting. Dunes West is one the most desirable neighborhoods in Mt Pleasant and amenities include boat launch, Clubhouse, junior Olympic swimming pool w/ waterslide, exercise building, tennis courts, play-park, hiking & biking trails and optional boat storage.
This property is not currently displayed as for sale or rent on Zillow. This may be different from what's on other websites or public sources.