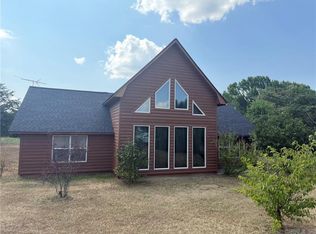
This beautifully remodeled 4-bedroom, 2-bath home sits on 1 peaceful acre and offers the perfect blend of rustic charm and modern comfort. Completely renovated in 2022, the home features an inviting open-concept floor plan with a warm cabin-style feel. Built with efficiency in mind, the home is spray foam insulated on all exterior walls and the roof, helping provide year-round comfort and lower energy costs. Enjoy the country setting in the spacious sunroom porch. Outside, you'll find a large workshop/shop building with plenty of room for projects, storage, or hobbies. Gardening enthusiasts will love the large raised garden bed, while the established fruit trees. The property also includes an RV hookup with electric and septic already in place—simply run a water line to create a full hookup. If you've been searching for a move-in-ready country home with space, energy efficiency, room to garden, and investment potential, this property is one you won't want to miss. Schedule your private showing today!
For sale
Price cut: $15K (8/7)
$180,000
1325 Whorton Mountain Rd, London, AR 72847
4beds
1,512sqft
Single Family Residence
Built in 1999
1 Acres Lot
$-- Zestimate®
$119/sqft
$-- HOA
What's special
Large raised garden bedInviting open-concept floor planWarm cabin-style feelEstablished fruit treesSpacious sunroom porch
- 80 days
- 299
- 19
Zillow last checked:
Listing updated:
Listed by:
Mark Pettus 479-747-1504,
Accord Realty 479-858-8045,
Brandee Wheeler 479-518-3716,
Accord Realty
Source: ArkansasOne MLS,MLS#: 1354678 Originating MLS: Arkansas Valley Board of Realtors
Originating MLS: Arkansas Valley Board of RealtorsFacts & features
Interior
Bedrooms & bathrooms
- Bedrooms: 4
- Bathrooms: 2
- Full bathrooms: 2
Heating
- Central, Electric
Cooling
- Central Air, Electric
Appliances
- Included: Dishwasher, Electric Range, Electric Water Heater, Range Hood
Features
- Ceiling Fan(s), Eat-in Kitchen, None
- Flooring: Laminate, Tile
- Basement: Crawl Space
- Has fireplace: No
Interior area
- Total structure area: 1,512
- Total interior livable area: 1,512 sqft
Video & virtual tour
Property
Features
- Levels: One
- Stories: 1
- Patio & porch: Deck
- Exterior features: Gravel Driveway
- Fencing: None
- Waterfront features: None
Lot
- Size: 1 Acres
- Features: Cleared, None, Outside City Limits
Details
- Additional structures: Outbuilding, Workshop
- Parcel number: 07000023014A
- Special conditions: None
Construction
Type & style
- Home type: SingleFamily
- Property subtype: Single Family Residence
Materials
- Masonite
- Foundation: Crawlspace
- Roof: Metal
Condition
- New construction: No
- Year built: 1999
Utilities & green energy
- Sewer: Septic Tank
- Water: Public
- Utilities for property: Electricity Available, Septic Available, Water Available
Community & HOA
Community
- Subdivision: None
Location
- Region: London
Financial & listing details
- Price per square foot: $119/sqft
- Tax assessed value: $39,800
- Annual tax amount: $361
- Date on market: 7/8/2026
- Cumulative days on market: 81 days
- Road surface type: Paved
Estimated market value
Not available
Estimated sales range
Not available
Not available
Price history
| Date | Event | Price |
|---|---|---|
| 8/7/2026 | Price change | $180,000-7.7%$119/sqft |
Source:  ArkansasOne MLS #1354678 Report a problem ArkansasOne MLS #1354678 Report a problem | ||
| 8/4/2026 | Price change | $195,000-4.9%$129/sqft |
Source: ArkansasOne MLS #1354678 Report a problem | ||
| 7/8/2026 | Listed for sale | $205,000+1476.9%$136/sqft |
Source: ArkansasOne MLS #1354678 Report a problem | ||
| 7/5/2016 | Sold | $13,000-48%$9/sqft |
Source: Public Record Report a problem | ||
| 9/21/2004 | Sold | $25,000$17/sqft |
Source: Public Record Report a problem | ||
Public tax history
| Year | Property taxes | Tax assessment |
|---|---|---|
| 2025 | $361 | $7,960 |
| 2024 | -- | $7,960 +100% |
| 2023 | -- | $3,980 |
| 2022 | -- | $3,980 |
| 2021 | $180 -42.7% | $3,980 -42.6% |
| 2020 | $314 +0.2% | $6,930 |
| 2019 | $314 -0.2% | $6,930 |
| 2018 | $314 +0% | $6,930 |
| 2017 | $314 +47.6% | $6,930 +47.8% |
| 2016 | $213 | $4,690 +10.1% |
| 2015 | $213 +10.3% | $4,260 |
| 2014 | $193 | $4,260 |
| 2013 | $193 | $4,260 |
| 2012 | -- | $4,260 |
| 2011 | -- | $4,260 -1.8% |
| 2010 | -- | $4,340 |
| 2009 | -- | $4,340 +43.2% |
| 2008 | -- | $3,030 |
| 2007 | -- | $3,030 |
| 2006 | -- | $3,030 +95.5% |
| 2005 | -- | $1,550 |
| 2004 | -- | $1,550 |
| 2003 | -- | $1,550 |
| 2002 | -- | $1,550 -26.5% |
| 2001 | -- | $2,110 |
Find assessor info on the county website
Monthly payment
Est. payment
Payment breakdown
Explore the cost of this home by adjusting the details. Changes won't be saved.Climate risks
Neighborhood: 72847
Nearby schools
Schools provided by the listing agent
- District: Russellville
Source: ArkansasOne MLS. This data may not be complete. We recommend contacting the local school district to confirm school assignments for this home.
- $192,700-- bd2 ba1.2k sqft1330 Whorton Mountain Rd, London, AR 72847Off Market
- $8,650-- bd-- ba1k sqft1255 Whorton Mountain Rd, London, AR 72847Off Market
- $32,050-- bd-- ba700 sqft1123 Whorton Mountain Rd, London, AR 72847Off Market
- $290,500-- bd2 ba1.8k sqft30 Clover Leaf Cir, London, AR 72847Off Market
Similar homes
- $179,9003 bd2 ba1.3k sqft295 Hornet Estate Rd, London, AR 72847For Sale
 MLS ID #1355096, Roger Brian Boyer, River Valley Realty, Inc. ArkansasOne MLS
 - $174,9003 bd2 ba1.2k sqft503 Hornet Estate Rd, London, AR 72847For Sale
 MLS ID #1361116, Kayla Parton, Arkansas Real Estate Collective. ArkansasOne MLS
 - $139,9003 bd2 ba1.3k sqft182 Hornet Estate Rd, London, AR 72847For Sale
 MLS ID #1358964, Spencer Moody, Patriot Company Real Estate. ArkansasOne MLS
 - $255,0003 bd2 ba1.7k sqft1186 County Road 1780, London, AR 72847For Sale
 MLS ID #26033189, Gina Wilkins, Moore and Co. Realtors - Clarksville. CARMLS
 - $128,0002 bd1 ba1.4k sqft10596 Us Highway 64 W, London, AR 72847For SaleMLS ID #26037827, Karina Oliva, Live.Love.Arkansas Realty Group. CARMLS
- $185,0004 bd2 ba1.8k sqft272 Wakerobin Rd, Russellville, AR 72802For SaleMLS ID #26031766, Joshua Lafever, McKimmey Associates REALTORS NLR. CARMLS
- $194,0003 bd2 ba1.3k sqft407 N Joplin Pl, Russellville, AR 72801For SaleMLS ID #26037416, Dustin Turner, Exp Realty. CARMLS
- $179,9003 bd2 ba1.2k sqft2106 Military Dr, Dardanelle, AR 72834For SaleMLS ID #26033022, Marlene J Crawford, CBRPM Russellville. CARMLS
