Impeccably maintained all-brick ranch situated on a generous .43-acre corner lot in the heart of Lowell. Offering 3,492 square feet of finished living space, including a full finished basement, this home combines timeless construction with exceptional care. Quality Anderson windows enhance efficiency and natural light throughout. The 2-car attached garage features an epoxy-coated floor and wall-mounted heater, ideal for year-round comfort. All appliances stay, making this home truly turnkey--nothing to do but move in. Additional highlights include city sewer and water and a 12x14 storage shed for added convenience. Pride of ownership is evident at every turn. Offered at 339,900.
Closed
$334,900
1325 Wildwood Dr, Lowell, IN 46356
2beds
3,492sqft
Single Family Residence
Built in 1990
0.43 Acres Lot
$338,400 Zestimate®
$96/sqft
$3,014 Estimated rent
Home value
$338,400
$311,000 - $369,000
$3,014/mo
Zestimate® history
Owner options
List your home for rent
$3,014/mo
Rent Zestimate®
Find your next renter with Zillow Rental Manager. Plus, with online applications, you can quickly screen prospective tenants – for free.
$3,014/mo
Rent Zestimate®
Refinance and save
$1,689/mo
Est. payment
Refinancing to a lower rate could help reduce your monthly payments and save thousands over the life of the loan.
$1,689/mo
Est. payment
Explore your selling options
Work with a Zillow partner agent
Leverage their expertise and Zillow's premium Showcase listings to get your home seen by more buyers.
Get startedList with your own agent
Get your home in front of millions of buyers by listing it on Zillow.
Learn how to do itSell it yourself
Take full control of how buyers see your home on Zillow by listing For Sale by Owner (FSBO).
List your homeWhat's special
All-brick ranchFull finished basementAll appliances stay
Zillow last checked:
Listing updated:
Listed by:
Tracy VanderWall,
RE/MAX Executives 219-987-2230
Bought with:
Elizabeth Fitzgerald-Mayersky, RB22001677
New Chapter Real Estate
Mary Beals, RB18000624
New Chapter Real Estate
Source: NIRA as distributed by MLS GRID,MLS#: 832405
Facts & features
Interior
Bedrooms & bathrooms
- Bedrooms: 2
- Bathrooms: 3
- Full bathrooms: 3
Rooms
- Room types: Bedroom 2, Workshop, Primary Bedroom, Office, Living Room, Laundry, Kitchen, Great Room, Family Room, Dining Room, Den
Primary bedroom
- Area: 219.96
- Dimensions: 15.6 x 14.1
Bedroom 2
- Area: 110.19
- Dimensions: 10.11 x 10.9
Breakfast room
- Area: 113.68
- Dimensions: 9.8 x 11.6
Den
- Area: 161.46
- Dimensions: 11.7 x 13.8
Dining room
- Area: 132.2
- Dimensions: 11.11 x 11.9
Family room
- Description: Fireplace
- Area: 305.28
- Dimensions: 21.2 x 14.4
Foyer
- Area: 68.32
- Dimensions: 6.1 x 11.2
Great room
- Description: huge walk in closet
- Area: 597.8
- Dimensions: 30.5 x 19.6
Kitchen
- Area: 104.4
- Dimensions: 9.0 x 11.6
Laundry
- Area: 44.79
- Dimensions: 7.11 x 6.3
Living room
- Area: 168.91
- Dimensions: 13.3 x 12.7
Office
- Area: 215.73
- Dimensions: 15.3 x 14.1
Workshop
- Description: storage
- Area: 306.72
- Dimensions: 21.3 x 14.4
Heating
- Has Heating (Unspecified Type)
Appliances
- Included: Dryer, Washer, Refrigerator, Range, Microwave, Gas Water Heater, Dishwasher
Features
- Ceiling Fan(s), Eat-in Kitchen
- Basement: Finished
- Number of fireplaces: 1
- Fireplace features: Family Room
Interior area
- Total structure area: 3,492
- Total interior livable area: 3,492 sqft
- Finished area above ground: 1,746
Property
Parking
- Total spaces: 2
- Parking features: Driveway
- Garage spaces: 2
- Has uncovered spaces: Yes
Features
- Levels: One
- Patio & porch: Deck
- Pool features: None
- Has view: Yes
- View description: Neighborhood
Lot
- Size: 0.43 Acres
- Features: Corner Lot, Landscaped
Details
- Parcel number: 451925352015000008
- Special conditions: None
Construction
Type & style
- Home type: SingleFamily
- Property subtype: Single Family Residence
Condition
- New construction: No
- Year built: 1990
Utilities & green energy
- Electric: 200+ Amp Service
- Sewer: Public Sewer
- Water: Public
- Utilities for property: Natural Gas Connected
Community & HOA
Community
- Subdivision: Woodland Hills Tenth Add
HOA
- Has HOA: No
Location
- Region: Lowell
Financial & listing details
- Price per square foot: $96/sqft
- Tax assessed value: $348,500
- Annual tax amount: $3,271
- Date on market: 1/5/2026
- Listing agreement: Exclusive Right To Sell
- Listing terms: Cash,VA Loan,FHA,Conventional
Price history
| Date | Event | Price |
|---|---|---|
| 2/26/2026 | Sold | $334,900-1.5%$96/sqft |
Source:  NIRA as distributed by MLS GRID #832405 Report a problem NIRA as distributed by MLS GRID #832405 Report a problem | ||
| 1/11/2026 | Pending sale | $339,900$97/sqft |
Source: NIRA as distributed by MLS GRID #832405 Report a problem | ||
| 1/5/2026 | Listed for sale | $339,900+109.2%$97/sqft |
Source: NIRA as distributed by MLS GRID #832405 Report a problem | ||
| 3/2/2001 | Sold | $162,500$47/sqft |
Source: NIRA as distributed by MLS GRID #28575 Report a problem | ||
Public tax history
| Year | Property taxes | Tax assessment |
|---|---|---|
| 2025 | $3,271 +5.9% | $348,500 +6.5% |
| 2024 | $3,090 +7.3% | $327,100 +5.5% |
| 2023 | $2,880 +13.6% | $310,100 +7.2% |
| 2022 | $2,536 +5.5% | $289,200 +13.6% |
| 2021 | $2,404 +4.5% | $254,600 +5.5% |
| 2020 | $2,301 -6.1% | $241,400 +4.5% |
| 2019 | $2,449 +4.2% | $231,100 +3.9% |
| 2018 | $2,350 +17.4% | $222,500 +8.4% |
| 2017 | $2,002 | $205,300 +4.2% |
| 2016 | $2,002 +3.1% | $197,100 +4.1% |
| 2014 | $1,943 +0.7% | $189,400 +3.6% |
| 2013 | $1,929 -17.3% | $182,800 -3.7% |
| 2012 | $2,332 +1% | $189,900 -4.2% |
| 2011 | $2,310 -16.5% | $198,300 -8.2% |
| 2010 | $2,766 | $216,000 -2.7% |
| 2009 | -- | $222,100 +11.1% |
| 2007 | -- | $199,900 +30.7% |
| 2006 | -- | $153,000 |
| 2005 | -- | $153,000 -11.4% |
| 2004 | -- | $172,700 +503.2% |
| 2003 | -- | $28,630 -66.7% |
| 2002 | -- | $85,900 |
Find assessor info on the county website
Neighborhood: 46356
Nearby homes
- $411,7004 bd4 ba2.8k sqft1315 Wildwood Dr, Lowell, IN 46356Off Market
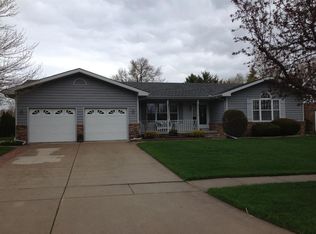
- $358,9003 bd2 ba1.5k sqft1330 Crestwood Dr, Lowell, IN 46356Off Market
- $350,0004 bd3 ba1.6k sqft1309 Wildwood Dr, Lowell, IN 46356Off Market

- $311,9003 bd2 ba1.8k sqft1320 Crestwood Dr, Lowell, IN 46356Off Market
- $330,0003 bd2 ba1.8k sqft1324 Wildwood Dr, Lowell, IN 46356Off Market
- $317,6003 bd1 ba1.2k sqft1316 Wildwood Dr, Lowell, IN 46356Off Market
- $340,9003 bd2 ba2.4k sqft1308 Wildwood Dr, Lowell, IN 46356Off Market
- $299,5003 bd1 ba1.1k sqft705 Joe Martin Rd, Lowell, IN 46356Off Market
Nearby schools
GreatSchools rating
- 7/10Three Creeks Elementary SchoolGrades: K-4Distance: 0.4 mi
- 8/10Lowell Middle SchoolGrades: 7-8Distance: 1.5 mi
- 9/10Lowell Senior High SchoolGrades: 9-12Distance: 1.1 mi
Get a cash offer in 3 minutes
Find out how much your home could sell for in as little as 3 minutes with a no-obligation cash offer.
Estimated market value
$338,400
Get a cash offer in 3 minutes
Find out how much your home could sell for in as little as 3 minutes with a no-obligation cash offer.
Estimated market value
$338,400
- Indiana
- Lake County
- Lowell
- 46356
- 1325 Wildwood Dr
Nearby cities
Nearby zip codes
Other Lowell Topics
