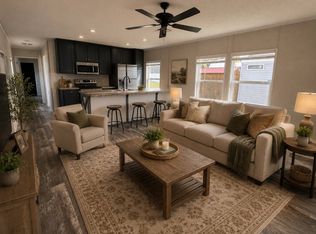
Welcome home to this beautifully designed 2-bedroom, 2-bath home. Located in a well-maintained Manufactured Home Community, where comfort and energy efficiency come together. Lot rent is $500 monthly and that includes trash pick-up twice a week, lawn service and access to the community tornado shelter. Residents enjoy having on-site management for a peace of mind. Upon entering the home, you'll find the first of two bedrooms with a full bathroom located next to it. The spacious kitchen features a large island and stainless-steel Samsung appliances, offering both style and functionality for everyday living. The open layout flows seamlessly from the kitchen into the inviting living room, creating the perfect space for relaxing or entertaining family and friends. Down the hall, you'll find a private master bedroom with its own en-suite bathroom, providing a comfortable retreat at the end of the day. Built with efficiency in mind, this home includes double-pane LUX Low-E argon gas filled double-pane insulated windows and R-38 insulation in the ceilings, helping maintain comfortable temperatures year-round while keeping energy costs low. This house also features a whole house water shut-off valve, whole house exhaust fan, and a rheem hybrid water heater (heat pump on top). Outside you'll find a covered front porch, perfect for relaxing with your morning coffee. Thoughtfully designed and built for modern living, this home offers both comfort and long-term energy savings. Located within our community, residents also benefit from a community tornado shelter for added safety and peace of mind.
For sale
$79,500
1325 Wilson Rd #34, Rossville, GA 30741
2beds
840sqft
Manufactured Home
Built in 2025
5,520 Square Feet Lot
$78,600 Zestimate®
$95/sqft
$-- HOA
What's special
Large islandStainless-steel samsung appliancesSpacious kitchenWhole house exhaust fan
- 107 days
- 220
- 19
Zillow last checked:
Listing updated:
Listed by:
Katie Roden Santana 423-760-4819,
Mountain View Estates
Source: My State MLS,MLS#: 11661367
Facts & features
Interior
Bedrooms & bathrooms
- Bedrooms: 2
- Bathrooms: 2
- Full bathrooms: 2
Rooms
- Room types: En Suite, Laundry Room, Living Room, Master Bedroom, Private Guest Room, Walk-in Closet
Kitchen
- Features: Open
Basement
- Area: 0
Heating
- Electric, Heat Pump
Cooling
- Central
Appliances
- Included: Dishwasher, Refrigerator, Microwave, Oven, Water Heater, Stainless Steel Appliances
Features
- Flooring: Linoleum
- Has basement: No
- Has fireplace: No
Interior area
- Total structure area: 0
- Total interior livable area: 840 sqft
- Finished area above ground: 0
Property
Parking
- Parking features: Driveway
- Has uncovered spaces: Yes
Features
- Patio & porch: Covered Porch
- Exterior features: Utilities
Lot
- Size: 5,520 Square Feet
- Features: Cul de Sac
Details
- On leased land: Yes
- Lease amount: $500
Construction
Type & style
- Home type: MobileManufactured
- Property subtype: Manufactured Home
Materials
- Vinyl Siding
- Roof: Asphalt
Condition
- New construction: No
- Year built: 2025
Utilities & green energy
- Electric: Amps(0)
Community & HOA
HOA
- Has HOA: No
- Amenities included: Pets Allowed
Location
- Region: Rossville
Financial & listing details
- Price per square foot: $95/sqft
- Date on market: 5/28/2026
- Date available: 02/23/2026
- Listing agreement: Exclusive
Estimated market value
$78,600
$75,000 - $83,000
Not available
Price history
| Date | Event | Price |
|---|---|---|
| 5/28/2026 | Listed for sale | $79,500$95/sqft |
Source: My State MLS #11661367 Report a problem | ||
| 5/21/2026 | Listing removed | $79,500$95/sqft |
Source: My State MLS #11661367 Report a problem | ||
| 5/11/2026 | Price change | $79,500-1.9%$95/sqft |
Source: My State MLS #11661367 Report a problem | ||
| 4/15/2026 | Price change | $81,000-0.6%$96/sqft |
Source: My State MLS #11661367 Report a problem | ||
| 2/23/2026 | Listed for sale | $81,500$97/sqft |
Source: My State MLS #11661367 Report a problem | ||
Public tax history
Tax history is unavailable.
Monthly payment
Climate risks
Neighborhood: 30741
Similar homes
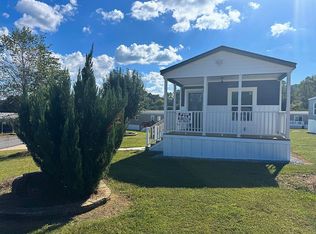
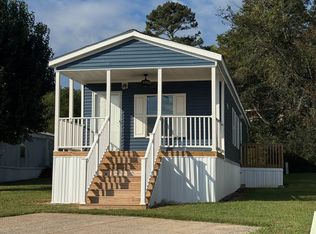
- $74,9953 bd2 ba1k sqft21 Charlsie Trl, Rossville, GA 30741For Sale By Owner
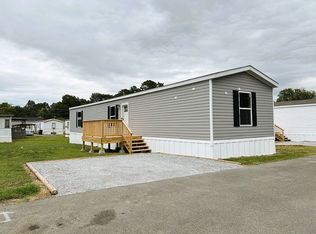
- $74,9953 bd2 ba1k sqft33 Charlsie Trl, Rossville, GA 30741For Sale By Owner

- $72,5001 bd1 ba720 sqft1325 Wilson Rd #12, Rossville, GA 30741New Construction
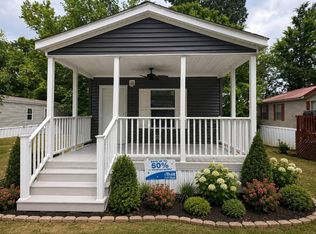 MLS ID #11661318, Katie Roden Santana, Mountain View Estates. My State MLS
 - $85,0002 bd1 ba1k sqft1022 Wilson Rd, Rossville, GA 30741For Sale
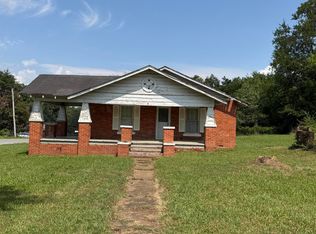 MLS ID #1539704, Randy Durham. Greater Chattanooga Realtors
