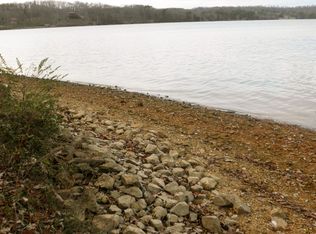
Welcome to 1325 Windridge Rd. Extraordinary waterfront estates of this caliber are rarely available. Offering three contiguous waterfront parcels totaling approximately 2.9 acres with approximately 330 feet of deep-water shoreline, this private legacy property in Friendsville combines sweeping 180-degree main channel views, spectacular west-facing sunsets, two private docks, and the rare opportunity to create a true waterfront family legacy residence.
The custom-built home is situated on two waterfront parcels, while an additional separately deeded waterfront parcel is included in the sale, offering exceptional flexibility for future expansion, a guest residence, or simply preserving the privacy and exclusivity of this remarkable setting. Tucked away at the end of a quiet cul-de-sac and surrounded by mature trees and professional landscaping, the property offers a level of privacy seldom found on Fort Loudoun Lake.
Beautifully renovated in 2024, the main level was thoughtfully redesigned to maximize the breathtaking lake views. Rich hardwood flooring flows throughout the open living spaces, where a spacious great room with a gas fireplace is anchored by a dramatic wall of windows overlooking the main channel. The updated kitchen features custom cabinetry, quartz countertops, quality appliances, and an open design that allows the cook to remain connected to family and guests while enjoying the spectacular waterfront views.
The oversized primary suite is a true sanctuary, featuring panoramic lake views, a second gas fireplace, an enormous walk-in closet, and a luxurious spa-inspired bath with an oversized tiled shower, soaking tub, dual vanities, and elegant finishes. A second bedroom with ensuite bath, guest half bath and spacious laundry room complete the main level.
Renovated in 2012, the walk-out lower level offers exceptional versatility for multigenerational living, extended family, or long-term guests.
Closed
$2,150,000
1325 Windridge Rd, Friendsville, TN 37737
3beds
4,594sqft
Single Family Residence, Residential
Built in 1998
2.9 Acres Lot
$2,190,700 Zestimate®
$468/sqft
$4,476 Estimated rent
Home value
$2,190,700
$2.08M - $2.30M
$4,476/mo
Zestimate® history
Owner options
List your home for rent
$4,476/mo
Rent Zestimate®
Find your next renter with Zillow Rental Manager. Plus, with online applications, you can quickly screen prospective tenants – for free.
$4,476/mo
Rent Zestimate®
Refinance and save
$12,480/mo
Est. payment
Refinancing to a lower rate could help reduce your monthly payments and save thousands over the life of the loan.
$12,480/mo
Est. payment
Explore your selling options
Work with a Zillow partner agent
Leverage their expertise and Zillow's premium Showcase listings to get your home seen by more buyers.
Get startedList with your own agent
Get your home in front of millions of buyers by listing it on Zillow.
Learn how to do itSell it yourself
Take full control of how buyers see your home on Zillow by listing For Sale by Owner (FSBO).
List your homeWhat's special
Zillow last checked:
Listing updated:
Listed by:
Kristy Rucker 865-966-1111,
Wallace
Bought with:
Chevy Emert, 345428
United Real Estate Solutions
Source: RealTracs MLS as distributed by MLS GRID,MLS#: 3335784
Facts & features
Interior
Bedrooms & bathrooms
- Bedrooms: 3
- Bathrooms: 5
- Full bathrooms: 4
- 1/2 bathrooms: 1
Bedroom 1
- Features: Walk-In Closet(s)
- Level: Walk-In Closet(s)
Dining room
- Features: Formal
- Level: Formal
Kitchen
- Features: Pantry
- Level: Pantry
Living room
- Features: Great Room
- Level: Great Room
Other
- Features: Office
- Level: Office
Other
- Features: Utility Room
- Level: Utility Room
Heating
- Central, Electric, Propane
Cooling
- Central Air
Appliances
- Included: Dishwasher, Disposal, Dryer, Microwave, Range, Refrigerator, Oven, Washer
- Laundry: Washer Hookup, Electric Dryer Hookup
Features
- Walk-In Closet(s), Pantry
- Flooring: Carpet, Wood, Tile
- Basement: Finished,Exterior Entry
- Number of fireplaces: 2
Interior area
- Total structure area: 4,594
- Total interior livable area: 4,594 sqft
Property
Parking
- Total spaces: 2
- Parking features: Garage Door Opener, Garage Faces Side
- Garage spaces: 2
Features
- Levels: Three Or More
- Patio & porch: Deck, Patio, Porch, Covered
- On waterfront: Yes
- Waterfront features: Lake Front
Lot
- Size: 2.9 Acres
- Features: Other, Cul-De-Sac, Private
- Topography: Other,Cul-De-Sac,Private
Details
- Parcel number: 028NA01500000
- Special conditions: Standard
- Other equipment: Irrigation System
Construction
Type & style
- Home type: SingleFamily
- Architectural style: Traditional
- Property subtype: Single Family Residence, Residential
Materials
- Frame, Stone, Other
Condition
- New construction: No
- Year built: 1998
Utilities & green energy
- Sewer: Septic Tank
- Water: Public
- Utilities for property: Electricity Available, Water Available
Green energy
- Energy efficient items: Water Heater, Windows, Doors
Community & HOA
Community
- Security: Smoke Detector(s)
- Subdivision: Leeper S Crossing Phase 2
HOA
- Has HOA: Yes
- HOA fee: $200 annually
Location
- Region: Friendsville
Financial & listing details
- Price per square foot: $468/sqft
- Tax assessed value: $844,300
- Annual tax amount: $4,984
- Date on market: 8/6/2026
- Electric utility on property: Yes
Price history
| Date | Event | Price |
|---|---|---|
| 8/4/2026 | Sold | $2,150,000-2.3%$468/sqft |
Source:  RealTracs MLS as distributed by MLS GRID #3335784 Report a problem RealTracs MLS as distributed by MLS GRID #3335784 Report a problem | ||
| 7/4/2026 | Pending sale | $2,200,000$479/sqft |
Source:  East Tennessee Realtors #1346694 Report a problem East Tennessee Realtors #1346694 Report a problem | ||
| 7/2/2026 | Listed for sale | $2,200,000+11.1%$479/sqft |
Source: East Tennessee Realtors #1346694 Report a problem | ||
| 6/12/2024 | Sold | $1,980,000+4.5%$431/sqft |
Source: East Tennessee Realtors #1263103 Report a problem | ||
| 5/22/2024 | Pending sale | $1,895,000$412/sqft |
Source: East Tennessee Realtors #1263103 Report a problem | ||
| 5/20/2024 | Listed for sale | $1,895,000+261%$412/sqft |
Source: East Tennessee Realtors #1263103 Report a problem | ||
| 1/3/2012 | Sold | $525,000-38.2%$114/sqft |
Source: Public Record Report a problem | ||
| 8/9/2011 | Price change | $850,000-2.9%$185/sqft |
Source: Realty Executives Associates Report a problem | ||
| 6/11/2011 | Price change | $875,000-2.7%$190/sqft |
Source: Realty Executives Associates Report a problem | ||
| 2/7/2011 | Price change | $899,500-9.6%$196/sqft |
Source: Realty Executives Associates #746034 Report a problem | ||
| 1/5/2011 | Price change | $995,000-9.5%$217/sqft |
Source: Realty Executives Associates #724553 Report a problem | ||
| 11/20/2010 | Price change | $1,100,000-8.3%$239/sqft |
Source: Realty Executives Associates #724553 Report a problem | ||
| 7/28/2010 | Price change | $1,200,000-90%$261/sqft |
Source: Realty Executives Associates #724553 Report a problem | ||
| 7/26/2010 | Listed for sale | $12,000,000$2,612/sqft |
Source: Vflyer #724553 Report a problem | ||
Public tax history
| Year | Property taxes | Tax assessment |
|---|---|---|
| 2025 | $3,732 +16.4% | $211,075 +16.4% |
| 2024 | $3,207 +16.5% | $181,375 |
| 2023 | $2,754 | $181,375 |
| 2022 | $2,754 | $181,375 |
| 2021 | -- | $181,375 +20.5% |
| 2020 | $2,714 | $150,500 |
| 2019 | $2,714 | $150,500 |
| 2018 | $2,714 +0% | $150,500 |
| 2017 | $2,714 -7.1% | $150,500 -4.3% |
| 2016 | $2,922 +0% | $157,200 |
| 2015 | $2,922 | $157,200 |
| 2014 | $2,922 | $157,200 |
| 2013 | -- | $157,200 |
| 2012 | $3,425 | $157,200 -18% |
| 2011 | $3,425 +12.6% | $191,675 |
| 2010 | $3,042 | $191,675 |
| 2009 | $3,042 -17.3% | $191,675 |
| 2008 | $3,680 +27.5% | $191,675 +22.2% |
| 2007 | $2,886 | $156,825 |
| 2006 | $2,886 | $156,825 |
| 2005 | $2,886 +3.4% | $156,825 |
| 2004 | $2,791 +38% | $156,825 +38% |
| 2003 | $2,023 | $113,675 +0% |
| 2001 | -- | $113,672 -74.4% |
| 2000 | -- | $444,615 |
Find assessor info on the county website
Neighborhood: 37737
Nearby homes
- $1,205,1003 bd2 ba2.9k sqft1350 Windridge Rd, Friendsville, TN 37737Off Market
- $1,980,0001.35 Acres1295 Windridge Rd, Friendsville, TN 37737Sold
- $1,612,0004 bd3 ba3.7k sqft1340 Windridge Rd, Friendsville, TN 37737Off Market
- $1,628,2000.75 Acres1330 Windridge Rd, Friendsville, TN 37737Off Market
- $1,093,900-- bd-- ba2k sqft1320 Windridge Rd, Friendsville, TN 37737Off Market
- $--0.83 Acres1320 Windridge Rd LOT 13, Friendsville, TN 37737Off Market
- $996,200-- bd3 ba1.9k sqft1275 Windridge Rd, Friendsville, TN 37737Off Market
- $1,160,0000.7 Acres1310 Windridge Rd, Friendsville, TN 37737Off Market
Nearby schools
GreatSchools rating
- 8/10Highland Park Elementary SchoolGrades: PK-4Distance: 5.3 mi
- 5/10Greenback SchoolGrades: PK-12Distance: 7.6 mi
- 7/10North Middle SchoolGrades: 5-8Distance: 8.1 mi
Schools provided by the listing agent
- Elementary: Highland Park Elementary
- Middle: Greenback School
- High: Loudon High School
Source: RealTracs MLS as distributed by MLS GRID. This data may not be complete. We recommend contacting the local school district to confirm school assignments for this home.
Get a cash offer in 3 minutes
Find out how much your home could sell for in as little as 3 minutes with a no-obligation cash offer.
Estimated market value
$2,190,700
Get a cash offer in 3 minutes
Find out how much your home could sell for in as little as 3 minutes with a no-obligation cash offer.
Estimated market value
$2,190,700
- Tennessee
- Loudon County
- Friendsville
- 37737
- 1325 Windridge Rd
Nearby cities
Nearby zip codes
Other Friendsville Topics
