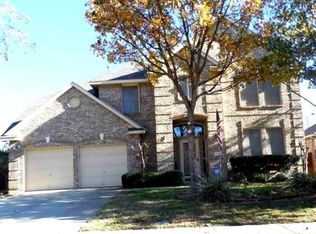
Welcome Home! Fall in love with this spacious, open floor plan offering an abundance of natural sunlight throughout. Walk into an open formal living & dining with tall ceilings and crown molding—could be used as a study or game room. Entertainer’s dream kitchen offering extra counter space, Stainless appliances, pantry and dining area with bay window. Big master bedroom with 2 walk-in closets split from spacious secondary bedrooms. In an exclusive, tree-lined mature neighborhood with no HOA! WALKING distance to neighborhood park and connecting bike trails. Elementary school is a STEM academy. Easy access to I-35.
Sold
Price Unknown
1325 Winnipeg Dr, Lewisville, TX 75077
3beds
2,392sqft
Single Family Residence
Built in 1996
6,882 Square Feet Lot
$411,400 Zestimate®
$--/sqft
$2,734 Estimated rent
Home value
$411,400
$391,000 - $436,000
$2,734/mo
Zestimate® history
Owner options
List your home for rent
$2,734/mo
Rent Zestimate®
Find your next renter with Zillow Rental Manager. Plus, with online applications, you can quickly screen prospective tenants – for free.
$2,734/mo
Rent Zestimate®
Refinance and save
Refinancing to a lower rate could help reduce your monthly payments and save thousands over the life of the loan.
Explore your selling options
Work with a Zillow partner agent
Leverage their expertise and Zillow's premium Showcase listings to get your home seen by more buyers.
Get startedList with your own agent
Get your home in front of millions of buyers by listing it on Zillow.
Learn how to do itSell it yourself
Take full control of how buyers see your home on Zillow by listing For Sale by Owner (FSBO).
List your homeWhat's special
Spacious open floor planStainless appliancesExtra counter spaceExclusive tree-lined mature neighborhood
Zillow last checked:
Listing updated:
Listed by:
Leechun Su 0671094,
Leechun Su 817-983-9380
Bought with:
Jill Hughes, 0345721
Compass RE Texas, LLC
Source: NTREIS,MLS#: 21199199
Facts & features
Interior
Bedrooms & bathrooms
- Bedrooms: 3
- Bathrooms: 2
- Full bathrooms: 2
Primary bedroom
- Features: Dual Sinks, Double Vanity, Garden Tub/Roman Tub, Linen Closet, Walk-In Closet(s)
- Level: First
- Dimensions: 18 x 13
Bedroom
- Features: Walk-In Closet(s)
- Level: First
- Dimensions: 15 x 11
Bedroom
- Features: Walk-In Closet(s)
- Level: First
- Dimensions: 14 x 12
Dining room
- Level: First
- Dimensions: 14 x 11
Kitchen
- Features: Built-in Features, Eat-in Kitchen, Kitchen Island, Pantry
- Level: First
- Dimensions: 18 x 17
Living room
- Level: First
- Dimensions: 21 x 18
Utility room
- Features: Utility Sink
- Level: First
- Dimensions: 7 x 12
Appliances
- Included: Electric Cooktop, Electric Oven, Disposal, Microwave
Features
- High Speed Internet, Cable TV
- Has basement: No
- Number of fireplaces: 1
- Fireplace features: Gas Starter
Interior area
- Total interior livable area: 2,392 sqft
Property
Parking
- Total spaces: 2
- Parking features: Door-Single
- Attached garage spaces: 2
Features
- Levels: One
- Stories: 1
- Pool features: None
Lot
- Size: 6,882 Square Feet
Details
- Parcel number: R177018
Construction
Type & style
- Home type: SingleFamily
- Architectural style: Detached
- Property subtype: Single Family Residence
Condition
- Year built: 1996
Utilities & green energy
- Sewer: Public Sewer
- Water: Public
- Utilities for property: Sewer Available, Water Available, Cable Available
Community & HOA
Community
- Subdivision: No
HOA
- Has HOA: No
Location
- Region: Lewisville
Financial & listing details
- Tax assessed value: $451,900
- Annual tax amount: $7,785
- Date on market: 3/5/2026
- Cumulative days on market: 88 days
Price history
| Date | Event | Price |
|---|---|---|
| 6/3/2026 | Sold | -- |
Source: NTREIS #21199199 Report a problem | ||
| 6/3/2026 | Pending sale | $417,500$175/sqft |
Source: NTREIS #21199199 Report a problem | ||
| 4/16/2026 | Price change | $417,500-1.8%$175/sqft |
Source: NTREIS #21199199 Report a problem | ||
| 3/5/2026 | Listed for sale | $425,000-4.5%$178/sqft |
Source: NTREIS #21199199 Report a problem | ||
| 1/7/2026 | Listing removed | $445,000$186/sqft |
Source: NTREIS #21095440 Report a problem | ||
| 11/18/2025 | Price change | $445,000+6%$186/sqft |
Source: NTREIS #21095440 Report a problem | ||
| 10/24/2025 | Price change | $420,000+20.3%$176/sqft |
Source: NTREIS #21095440 Report a problem | ||
| 4/30/2021 | Pending sale | $349,000$146/sqft |
Source: NTREIS #14558444 Report a problem | ||
| 4/22/2021 | Listed for sale | $349,000$146/sqft |
Source: NTREIS #14558444 Report a problem | ||
| 4/8/2021 | Listing removed | -- |
Source: Zillow Rental Manager Report a problem | ||
| 3/8/2021 | Listed for rent | $2,400$1/sqft |
Source: Zillow Rental Manager Report a problem | ||
Public tax history
| Year | Property taxes | Tax assessment |
|---|---|---|
| 2025 | $7,785 +2.3% | $451,900 +2.6% |
| 2024 | $7,610 -1.2% | $440,365 -0.6% |
| 2023 | $7,705 +13.5% | $443,129 +23.9% |
| 2022 | $6,785 +18.7% | $357,558 +22.3% |
| 2021 | $5,717 +0.6% | $292,460 +3.7% |
| 2020 | $5,684 +3% | $282,000 +2.5% |
| 2019 | $5,517 +2.5% | $275,000 +5.8% |
| 2018 | $5,380 +0.6% | $260,000 +4% |
| 2017 | $5,349 | $250,000 -1.6% |
| 2016 | $5,349 +14.1% | $254,160 +7.6% |
| 2015 | $4,686 | $236,183 +10.1% |
| 2014 | $4,686 | $214,427 +10.1% |
| 2013 | $4,686 | $194,670 +2.2% |
| 2012 | -- | $190,557 +1.2% |
| 2011 | -- | $188,295 -0.1% |
| 2010 | -- | $188,454 +2.8% |
| 2009 | -- | $183,299 -2% |
| 2007 | $4,112 -3.6% | $187,123 +2.1% |
| 2006 | $4,265 +3.7% | $183,195 +3.6% |
| 2005 | $4,113 | $176,885 -3.7% |
| 2004 | -- | $183,727 +0.8% |
| 2003 | -- | $182,294 +1.6% |
| 2002 | -- | $179,354 +5.6% |
| 2001 | -- | $169,908 |
Find assessor info on the county website
Neighborhood: Park Ridge Estates
Nearby homes
- $540,4004 bd3 ba3.7k sqft1329 Winnipeg Dr, Lewisville, TX 75077Off Market
- $491,2004 bd2 ba2.7k sqft1321 Winnipeg Dr, Lewisville, TX 75077Off Market
- $527,7004 bd2 ba3.5k sqft1317 Winnipeg Dr, Lewisville, TX 75077Off Market
- $379,8003 bd2 ba1.7k sqft1333 Winnipeg Dr, Lewisville, TX 75077Off Market
- $448,7004 bd2 ba2.1k sqft1328 Winnipeg Dr, Lewisville, TX 75077Off Market
- $357,3003 bd2 ba1.5k sqft1337 Winnipeg Dr, Lewisville, TX 75077Off Market
- $3,2004 bd3 ba2.5k sqft1324 Winnipeg Dr, Lewisville, TX 75077For Rent
- $590,1004 bd3 ba3.6k sqft1320 Winnipeg Dr, Lewisville, TX 75077Off Market
Nearby schools
GreatSchools rating
- 7/10Valley Ridge Elementary SchoolGrades: PK-5Distance: 0.8 mi
- 2/10Huffines Middle SchoolGrades: 6-8Distance: 0.3 mi
- 3/10Lewisville High SchoolGrades: 9-12Distance: 1.4 mi
Schools provided by the listing agent
- Elementary: Valley Ridge
- Middle: Huffines
- High: Lewisville
- District: Lewisville ISD
Source: NTREIS. This data may not be complete. We recommend contacting the local school district to confirm school assignments for this home.
Get a cash offer in 3 minutes
Find out how much your home could sell for in as little as 3 minutes with a no-obligation cash offer.
Estimated market value
$411,400
Get a cash offer in 3 minutes
Find out how much your home could sell for in as little as 3 minutes with a no-obligation cash offer.
Estimated market value
$411,400
- Texas
- Denton County
- Lewisville
- 75077
- Park Ridge Estates
- 1325 Winnipeg Dr
Nearby cities
Nearby neighborhoods
Nearby zip codes
Other Lewisville Topics
