Welcome to your new home in sought-after East Glenview! This fabulously expanded two-story home boasts a wealth of charm and modern conveniences, with the heart of the home being the captivating three-season room an idyllic retreat where you can bask in the beauty of nature while enjoying the comforts of indoor living. This versatile space offers endless possibilities for relaxation, entertainment, and connection with the outdoors. As you step through the foyer, you're greeted by the inviting living room adorned with large windows, offering picturesque views of the front garden. Hosting gatherings is a breeze with the dining room conveniently nestled between the living room and the updated kitchen. Privacy doors ensure intimate dinners are just as delightful. The kitchen was fully remodeled down to the studs in 2012 and features a double, wall oven, an electric cooktop, a breakfast room with doors leading to the outdoors, and a first-floor laundry/mudroom for added convenience. Upstairs, discover four generously sized bedrooms, including the luxurious primary suite. Updates abound throughout this meticulously maintained home, including a roof update in 2018, exterior paint refreshed in 2020, and Pella windows gracing the entire house since 2007 (excluding the three-season room and greenhouse window in the kitchen). Other notable updates include a kitchen renovation in 2012, and a primary bathroom makeover in 2016. Don't miss the charming details, like the quaint exterior gas light and the built-in pull-out stool in the kitchen. Whether you're enjoying the tranquility of the rain garden installed in 2019 or relaxing on the newer deck installed around 1997, every corner of this home exudes comfort and warmth. Additional features include a three-season room addition dating back to 1987, sliding doors replaced in 2008, a fully replaced driveway in 2002, and a garage door and garage floors updated in 2020 and 2015, respectively. With copper pipes ensuring longevity and reliability, this home is not just a property; it's a promise of a lifestyle filled with comfort, charm, and the enchantment of the captivating three-season room. This one-of-a-kind gem also features a 2.5-car garage. Situated just blocks away from schools, parks, shops, and more, convenience meets luxury in this East Glenview location. Enjoy strolls to Pleasant Ridge school, playgrounds, and beyond, all while being a stone's throw away from the bustling energy of Chicago.
Closed
$1,106,000
1325 Woodlawn Ave, Glenview, IL 60025
4beds
2,825sqft
Single Family Residence
Built in 1977
0.3 Acres Lot
$1,312,300 Zestimate®
$392/sqft
$5,405 Estimated rent
Home value
$1,312,300
$1.22M - $1.42M
$5,405/mo
Zestimate® history
Owner options
List your home for rent
$5,405/mo
Rent Zestimate®
Find your next renter with Zillow Rental Manager. Plus, with online applications, you can quickly screen prospective tenants – for free.
$5,405/mo
Rent Zestimate®
Refinance and save
$6,510/mo
Est. payment
Refinancing to a lower rate could help reduce your monthly payments and save thousands over the life of the loan.
$6,510/mo
Est. payment
Explore your selling options
Work with a Zillow partner agent
Leverage their expertise and Zillow's premium Showcase listings to get your home seen by more buyers.
Get startedList with your own agent
Get your home in front of millions of buyers by listing it on Zillow.
Learn how to do itSell it yourself
Take full control of how buyers see your home on Zillow by listing For Sale by Owner (FSBO).
List your homeWhat's special
Garage doorPicturesque viewsFront gardenRain gardenLuxurious primary suiteLarge windowsGreenhouse window
Zillow last checked:
Listing updated:
Listed by:
Joel Holland 312-216-2422,
Keller Williams ONEChicago
Bought with:
Catherine Dunlop
@properties Christie's International Real Estate
Source: MRED as distributed by MLS GRID,MLS#: 11996657
Facts & features
Interior
Bedrooms & bathrooms
- Bedrooms: 4
- Bathrooms: 3
- Full bathrooms: 2
- 1/2 bathrooms: 1
Rooms
- Room types: Foyer, Breakfast Room, Sitting Room, Recreation Room, Sun Room, Deck
Primary bedroom
- Features: Flooring (Carpet), Bathroom (Full)
- Level: Second
- Area: 260 Square Feet
- Dimensions: 13X20
Bedroom 2
- Features: Flooring (Carpet)
- Level: Second
- Area: 234 Square Feet
- Dimensions: 18X13
Bedroom 3
- Features: Flooring (Carpet)
- Level: Second
- Area: 182 Square Feet
- Dimensions: 14X13
Bedroom 4
- Features: Flooring (Carpet)
- Level: Second
- Area: 169 Square Feet
- Dimensions: 13X13
Breakfast room
- Level: Main
- Area: 100 Square Feet
- Dimensions: 10X10
Deck
- Level: Main
- Area: 221 Square Feet
- Dimensions: 17X13
Dining room
- Level: Main
- Area: 168 Square Feet
- Dimensions: 12X14
Family room
- Level: Main
- Area: 390 Square Feet
- Dimensions: 15X26
Foyer
- Level: Main
- Area: 96 Square Feet
- Dimensions: 8X12
Kitchen
- Features: Kitchen (Eating Area-Breakfast Bar, Eating Area-Table Space, Breakfast Room, Updated Kitchen)
- Level: Main
- Area: 132 Square Feet
- Dimensions: 11X12
Laundry
- Level: Main
- Area: 72 Square Feet
- Dimensions: 6X12
Living room
- Level: Main
- Area: 308 Square Feet
- Dimensions: 22X14
Recreation room
- Level: Basement
- Area: 216 Square Feet
- Dimensions: 18X12
Sitting room
- Level: Main
- Area: 416 Square Feet
- Dimensions: 16X26
Sun room
- Level: Main
- Area: 192 Square Feet
- Dimensions: 16X12
Heating
- Natural Gas, Forced Air
Cooling
- Central Air
Appliances
- Included: Double Oven, Range, Microwave, Dishwasher, High End Refrigerator, Washer, Dryer, Disposal, Stainless Steel Appliance(s), Electric Cooktop, Oven
- Laundry: Main Level, In Unit
Features
- Separate Dining Room
- Flooring: Carpet, Wood
- Windows: Screens
- Basement: Partially Finished,Full
- Number of fireplaces: 1
- Fireplace features: Gas Log, Gas Starter, Family Room
Interior area
- Total structure area: 0
- Total interior livable area: 2,825 sqft
Property
Parking
- Total spaces: 2
- Parking features: On Site, Garage Owned, Attached, Garage
- Attached garage spaces: 2
Accessibility
- Accessibility features: No Disability Access
Features
- Stories: 2
- Patio & porch: Deck, Patio, Porch
Lot
- Size: 0.3 Acres
- Dimensions: 161 X 136 X 100 X134
Details
- Parcel number: 04264080210000
- Special conditions: None
- Other equipment: Fan-Whole House, Sump Pump, Generator
Construction
Type & style
- Home type: SingleFamily
- Property subtype: Single Family Residence
Materials
- Vinyl Siding
- Roof: Asphalt,Shake
Condition
- New construction: No
- Year built: 1977
- Major remodel year: 1987
Utilities & green energy
- Sewer: Public Sewer
- Water: Lake Michigan, Public
Community & HOA
HOA
- Services included: None
Location
- Region: Glenview
Financial & listing details
- Price per square foot: $392/sqft
- Tax assessed value: $682,750
- Annual tax amount: $14,520
- Date on market: 3/7/2024
- Listing terms: Conventional
- Ownership: Fee Simple
Price history
| Date | Event | Price |
|---|---|---|
| 5/9/2024 | Sold | $1,106,000+16.4%$392/sqft |
Source:  MRED as distributed by MLS GRID #11996657 Report a problem MRED as distributed by MLS GRID #11996657 Report a problem | ||
| 4/18/2024 | Pending sale | $950,000$336/sqft |
Source: MRED as distributed by MLS GRID #11996657 Report a problem | ||
| 3/11/2024 | Contingent | $950,000$336/sqft |
Source: MRED as distributed by MLS GRID #11996657 Report a problem | ||
| 3/7/2024 | Listed for sale | $950,000$336/sqft |
Source: MRED as distributed by MLS GRID #11996657 Report a problem | ||
Public tax history
| Year | Property taxes | Tax assessment |
|---|---|---|
| 2024 | $14,319 +3.8% | $68,275 +0% |
| 2023 | $13,791 -5% | $68,274 -7.3% |
| 2022 | $14,521 +5.5% | $73,665 +20.2% |
| 2021 | $13,758 +0.5% | $61,270 |
| 2020 | $13,696 +7.4% | $61,270 -9% |
| 2019 | $12,756 -10.8% | $67,330 -1.5% |
| 2018 | $14,305 +2.6% | $68,381 |
| 2017 | $13,948 +2.9% | $68,381 |
| 2016 | $13,559 +9.2% | $68,381 +20.7% |
| 2015 | $12,417 +1.7% | $56,639 |
| 2014 | $12,211 +3.4% | $56,639 |
| 2013 | $11,816 +11.3% | $56,639 +2.4% |
| 2012 | $10,616 +2.9% | $55,313 |
| 2011 | $10,316 +1.5% | $55,313 |
| 2010 | $10,162 -13.4% | $55,313 -25.5% |
| 2009 | $11,735 +9.1% | $74,226 -7% |
| 2008 | $10,761 +7.1% | $79,813 |
| 2007 | $10,046 +20.2% | $79,813 +39.6% |
| 2006 | $8,360 -8.4% | $57,156 |
| 2005 | $9,128 +14.7% | $57,156 |
| 2004 | $7,961 +4.4% | $57,156 +22.8% |
| 2003 | $7,627 +1.1% | $46,532 |
| 2002 | $7,542 +1.7% | $46,532 |
| 2001 | $7,419 +3% | $46,532 +8.6% |
| 2000 | $7,200 +0.6% | $42,833 |
| 1999 | $7,160 | $42,833 |
Find assessor info on the county website
Neighborhood: 60025
Nearby homes
- $1,165,0006 bd3 ba3.3k sqft1317 Woodlawn Ave, Glenview, IL 60025Off Market
- $1,078,4004 bd3 ba2.5k sqft1333 Woodlawn Ave, Glenview, IL 60025Off Market
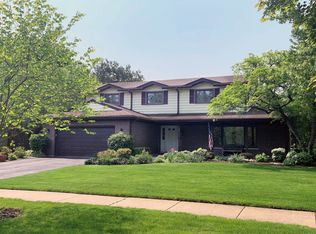
- $1,091,0004 bd2 ba3k sqft1324 Hollywood Ave, Glenview, IL 60025Off Market
- $1,092,0005 bd2 ba2.5k sqft1316 Hollywood Ave, Glenview, IL 60025Off Market
- $1,373,2004 bd2 ba3.8k sqft1332 Hollywood Ave, Glenview, IL 60025Off Market
- $1,209,4004 bd4 ba2.9k sqft1309 Woodlawn Ave, Glenview, IL 60025Off Market
- $1,143,1004 bd3 ba3.2k sqft1341 Woodlawn Ave, Glenview, IL 60025Off Market
- $1,358,3004 bd4 ba4.2k sqft1330 Woodlawn Ave, Glenview, IL 60025Off Market
Nearby schools
GreatSchools rating
- 8/10Pleasant Ridge Elementary SchoolGrades: 3-5Distance: 0.1 mi
- 7/10Attea Middle SchoolGrades: 6-8Distance: 1.5 mi
- 9/10Glenbrook South High SchoolGrades: 9-12Distance: 3.1 mi
Schools provided by the listing agent
- Elementary: Lyon Elementary School
- Middle: Attea Middle School
- High: Glenbrook South High School
- District: 34
Source: MRED as distributed by MLS GRID. This data may not be complete. We recommend contacting the local school district to confirm school assignments for this home.
Get a cash offer in 3 minutes
Find out how much your home could sell for in as little as 3 minutes with a no-obligation cash offer.
Estimated market value
$1,312,300
Get a cash offer in 3 minutes
Find out how much your home could sell for in as little as 3 minutes with a no-obligation cash offer.
Estimated market value
$1,312,300
- Illinois
- Cook County
- Glenview
- 60025
- 1325 Woodlawn Ave
Nearby cities
Nearby zip codes
Other Glenview Topics
