Tucked away on an incredible 1.42-acre lot in the heart of coveted Forest Hills, this timeless split-level home offers a rare opportunity to experience privacy, charm, and character — all while remaining moments from everything Longview has to offer. Built in 1952 and thoughtfully updated throughout the years, this 4-bedroom, 3-bath home spans approximately 2,400 square feet and is filled with warmth and architectural detail. Beautiful beamed ceilings anchor the main living space, while multiple living and entertaining areas create a home that feels both inviting and functional. A formal living room, separate dining area, and stunning sunroom overlooking the expansive backyard provide endless opportunities for gathering, relaxing, and enjoying the peaceful setting. The oversized lawn and mature surroundings make the property feel like a secluded retreat in the middle of town. In addition to the main home, the property also features an approximately 600-square-foot bonus flex space with a full bathroom and 2 full rooms — ideal for storage, hobbies, a workshop, fitness area, studio, or additional utility space. Homes with this combination of acreage, character, location, and potential rarely become available in Forest Hills. This is truly one you have to experience in person. Call to schedule today!
For sale
$450,000
1325 Yates Dr, Longview, TX 75601
4beds
2,400sqft
:
Get pre-qualified$3,142/mo
Single Family Residence
Built in 1952
1.42 Acres Lot
$434,100 Zestimate®
$188/sqft
$-- HOA
What's special
Expansive backyardTimeless split-level homeSeparate dining areaBeautiful beamed ceilingsMature surroundingsOversized lawn
- 48 days |
- 906 |
- 60 |
Zillow last checked:
Listing updated:
Listed by:
Ashley D Cox 903-452-3538,
Trina Griffith & Company Real Estate
Source: LGVBOARD,MLS#: 20264078
Facts & features
Interior
Bedrooms & bathrooms
- Bedrooms: 4
- Bathrooms: 3
- Full bathrooms: 3
Rooms
- Room types: Living Room, Den, Family Room, Utility Room, Sunroom, Bonus Room, 3 Living Areas
Bathroom
- Features: Shower and Tub, Tile Counters, Carpet, Granite Counters
Dining room
- Features: Breakfast Room, Separate Formal Dining, Formal Living Combo
Heating
- Central Electric
Cooling
- Central Electric
Appliances
- Included: Elec Range/Oven, Electric Oven, Microwave, Dishwasher, Disposal, Electric Water Heater
- Laundry: Laundry Room, In Garage
Features
- High Ceilings, Bookcases, Ceiling Fan(s), Granite Counters, High Speed Internet
- Flooring: Vinyl, Tile, Hardwood
- Windows: Shades/Blinds
- Has fireplace: Yes
- Fireplace features: Wood Burning
Interior area
- Total interior livable area: 2,400 sqft
Video & virtual tour
Property
Parking
- Total spaces: 2
- Parking features: Garage, Garage Faces Side, Garage Door Opener, Workshop in Garage, Attached, Rear/Side Entry, Circular Driveway, Concrete, Paved
- Attached garage spaces: 2
- Has uncovered spaces: Yes
Features
- Levels: One and One Half
- Stories: 1
- Patio & porch: Deck
- Exterior features: Auto Sprinkler, Sprinkler System, Balcony
- Pool features: None
- Fencing: Wood,Metal Fence,Brick,Chain Link
- Waterfront features: Creek
Lot
- Size: 1.42 Acres
- Features: Landscaped, Improved Grass
- Topography: Level
- Residential vegetation: Partially Wooded
Details
- Additional structures: Guest House, Storage, Guest Quarters, Outbuilding, Workshop
- Parcel number: 34457
Construction
Type & style
- Home type: SingleFamily
- Architectural style: Traditional
- Property subtype: Single Family Residence
Materials
- Brick and Wood, Shingle Siding, Metal Siding
- Foundation: Combo Pier And Beam/Slab
- Roof: Composition
Condition
- Year built: 1952
Utilities & green energy
- Sewer: Public Sewer
- Water: Public Water, City
- Utilities for property: Electricity Available
Community & HOA
Community
- Subdivision: Forest Hills
Location
- Region: Longview
Financial & listing details
- Price per square foot: $188/sqft
- Tax assessed value: $327,540
- Annual tax amount: $3,916
- Price range: $450K - $450K
- Date on market: 6/5/2026
- Listing terms: Cash,FHA,Conventional,VA Loan
- Exclusions: None
- Road surface type: Concrete
Estimated market value
$434,100
$412,000 - $456,000
$2,407/mo
Price history
| Date | Event | Price |
|---|---|---|
| 6/5/2026 | Listed for sale | $450,000$188/sqft |
Source:  LGVBOARD #20264078 Report a problem LGVBOARD #20264078 Report a problem | ||
Public tax history
| Year | Property taxes | Tax assessment |
|---|---|---|
| 2025 | $3,384 -18.9% | $302,600 +10% |
| 2024 | $4,173 +14.7% | $275,091 +10% |
| 2023 | $3,637 -15.6% | $250,083 +10% |
| 2022 | $4,311 +2.2% | $227,348 +10% |
| 2021 | $4,217 +1.7% | $206,680 +1.2% |
| 2020 | $4,148 -2.2% | $204,150 -1.9% |
| 2019 | $4,241 +1.9% | $208,070 +2.3% |
| 2018 | $4,163 -1.3% | $203,400 -1.2% |
| 2017 | $4,218 +0.7% | $205,840 +0.6% |
| 2016 | $4,189 -0.3% | $204,530 -0.3% |
| 2015 | $4,201 | $205,100 +7.5% |
| 2014 | -- | $190,790 +2.3% |
| 2013 | -- | $186,500 -1% |
| 2012 | -- | $188,470 |
| 2011 | -- | $188,470 |
| 2010 | -- | $188,470 -0.3% |
| 2009 | -- | $189,040 +3.7% |
| 2008 | -- | $182,340 +5.4% |
| 2007 | -- | $172,920 +5.7% |
| 2006 | -- | $163,650 +10% |
| 2005 | -- | $148,770 +4.1% |
| 2004 | -- | $142,880 +2.9% |
| 2003 | -- | $138,820 -8.2% |
| 2002 | -- | $151,160 +1.7% |
| 2001 | -- | $148,660 +3% |
| 2000 | -- | $144,370 |
Find assessor info on the county website
Monthly payment
Est. payment
Payment breakdown
Explore the cost of this home by adjusting the details. Changes won't be saved.Climate risks
Neighborhood: 75601
Nearby schools
GreatSchools rating
- 5/10Bramlette STEAM AcademyGrades: 1-5Distance: 0.3 mi
- 9/10Judson STEAM AcademyGrades: 6-8Distance: 5.1 mi
- 6/10Longview High SchoolGrades: 9-12Distance: 2.1 mi
Schools provided by the listing agent
- District: LISD
Source: LGVBOARD. This data may not be complete. We recommend contacting the local school district to confirm school assignments for this home.
- $--6 bd9 ba9.8k sqft1321 Yates Dr, Longview, TX 75601Sold
- $882,000-- bd3 ba4.4k sqft1329 Yates Dr, Longview, TX 75601Off Market
- $1,093,8005 bd7 ba6 sqft1309 Yates Dr, Longview, TX 75601Off Market
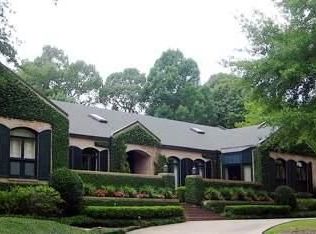
- $20,950-- bd-- ba-- sqft10 Pegues Pl, Longview, TX 75601Off Market
- $16,580-- bd-- ba-- sqft8 Pegues Pl, Longview, TX 75601Off Market
- $340,600-- bd2 ba3.8k sqft12 Pegues Pl, Longview, TX 75601Off Market
- $781,6006 bd3 ba4.5k sqft1401 Yates Dr, Longview, TX 75601Off Market
- $1,409,4004 bd4 ba4.3k sqft1307 Yates Dr, Longview, TX 75601Off Market
A local agent can set up tours, give advice and negotiate with sellers.
A local lender can help you make sure your offer is ready when you are.
Similar homes
- $439,9004 bd4 ba2.9k sqft1800 Cardinal St, Longview, TX 75601For Sale
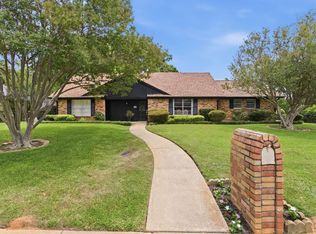 MLS ID #20263645, Carmen Hamilton, Epique Realty LLC. LGVBOARD
 - $399,8884 bd4 ba2.9k sqft2011 Warwick Cir E, Longview, TX 75601For Sale
 MLS ID #20264706, Martha F Weant, Summers Cook & Company. LGVBOARD
 - $374,0003 bd3 ba2.7k sqft2002 Warwick Cir E, Longview, TX 75601For Sale
 MLS ID #20261965, Kathy D Jones, Summers Cook & Company. LGVBOARD
 - $249,9004 bd3 ba2.3k sqft1711 N 10th St, Longview, TX 75601For Sale
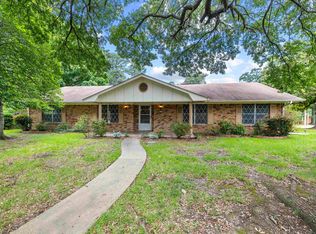 MLS ID #20264135, Amy E Tracy, Julie Woods & Associate RE Firm. LGVBOARD
 - $429,9003 bd3 ba2.3k sqft119 Hiett Ln, Longview, TX 75605For SaleMLS ID #20263322, Bonnie L Hays, L4 Property Group. LGVBOARD
- $425,0004 bd3 ba2.7k sqft1515 Wilderness Way, Longview, TX 75604For SaleMLS ID #20264883, Christian Bennett, Ember Realty. LGVBOARD
- $449,9905 bd3 ba3.3k sqft4538 W Loop 281, Longview, TX 75604For SaleMLS ID #26002358, Heather Kelly, Ember Realty. GTARMLS
- $299,9003 bd3 ba2.6k sqft6 Lindsey Ln, Longview, TX 75601For SaleMLS ID #26009073, George Wolfe, Texas Real Estate Executives. GTARMLS
- $289,0003 bd2 ba2.6k sqft1915 Sunshine Sq, Longview, TX 75601For SaleMLS ID #20264211, Emily Zamora, Coldwell Banker Lenhart. LGVBOARD
- $429,0005 bd3 ba2.9k sqft461 Country Pl, Longview, TX 75605For SaleMLS ID #20264671, Patricia D Marshburn, Texas Real Estate Executives. LGVBOARD
- $412,0004 bd2 ba2.8k sqft1301 Windsong Ln, Longview, TX 75604For SaleMLS ID #20262638, Candace S Young, Summers Cook & Company. LGVBOARD
- $420,0003 bd2 ba2.6k sqft115 Tiffany St, Longview, TX 75605For SaleMLS ID #26004987, Lindsey Farnham, Blue Sky Group Realty. GTARMLS
- $269,0003 bd2 ba1.6k sqft1301 N High St, Longview, TX 75601For SaleMLS ID #20264927, Renee Wingo, Summers Cook & Company. LGVBOARD
- $499,9004 bd3 ba2.6k sqft194 Cedar Springs Rd, Longview, TX 75605For SaleMLS ID #20264048, Diane Day, BOLD Real Estate Group. LGVBOARD
- $390,0003 bd3 ba2.7k sqft1410 Lazy Ln, Longview, TX 75604For SaleMLS ID #20264266, Amy Hebert, BOLD Real Estate Group. LGVBOARD
- $449,9754 bd3 ba2.4k sqft209 Travis Peak Trl, White Oak, TX 75693For SaleMLS ID #20264814, Dawn M Sims, Ember Realty. LGVBOARD
- $399,0004 bd3 ba3.1k sqft1601 Willowview St, Longview, TX 75604For SaleMLS ID #20263213, Sarah Johnston, Julie Woods & Associate RE Firm. LGVBOARD
- $439,9993 bd2 ba2.6k sqft2128 E George Richey Rd, Longview, TX 75604For SaleMLS ID #20264121, Christian Bennett, Ember Realty. LGVBOARD
- $369,9004 bd3 ba3.1k sqft1816 Northwood Ct, Longview, TX 75605For SaleMLS ID #20264164, Tammy Bethany, Inspire Real Estate Group. LGVBOARD
- $299,9005 bd2 ba2.1k sqft8 Hollers St, Longview, TX 75601For SaleMLS ID #20262998, Meredith R Smeltzer, Ember Realty. LGVBOARD
