Exhale because you’re home! Private setting on 4.4 wooded acres backing onto a seasonal creek, close to Forest Park trails, just minutes to downtown Portland or the tech corridor. Custom home with an updated kitchen and gorgeous quartz slab counters, opening to an eating area & spacious living room with a cozy gas fireplace & beautiful wide-plank engineered oak hardwood floors. Fresh interior paint, updated hardware and lighting. Lots of windows provide great light & territorial views. Deck across the back of the house is the perfect place to BBQ and entertain. Primary bedroom with walk-in closet & attached suite. Open loft area + 2 more bedrooms upstairs. Daylight basement w/slate floors, 2 additional bedrooms & office nook. Attached 2-car garage with high ceilings for storage and lots of additional attic storage. There’s room for everyone and your hobbies living here with your own private, serene getaway from the city. This is a must-see!!! Unincorporated Multnomah county + Forrest deferral equals low taxes!
Pending
Price cut: $50K (8/27)
$900,000
13250 NW Germantown Rd, Portland, OR 97231
5beds
3,140sqft
Residential, Single Family Residence
Built in 1994
4.4 Acres Lot
$870,400 Zestimate®
$287/sqft
$-- HOA
What's special
Cozy gas fireplaceOpen loft areaUpdated kitchenFresh interior paintEating areaUpdated hardware and lightingOffice nook
- 50 days
- 1,738
- 118
Zillow last checked:
Listing updated:
Listed by:
Jennifer Turner 503-312-4642,
Lovejoy Real Estate
Source: RMLS (OR),MLS#: 265015553
Facts & features
Interior
Bedrooms & bathrooms
- Bedrooms: 5
- Bathrooms: 4
- Full bathrooms: 4
- Main level bathrooms: 1
Rooms
- Room types: Bedroom 4, Bedroom 5, Laundry, Bedroom 2, Bedroom 3, Dining Room, Family Room, Kitchen, Living Room, Primary Bedroom
Primary bedroom
- Features: Bathroom, Suite, Walkin Closet, Walkin Shower, Wallto Wall Carpet
- Level: Upper
- Area: 168
- Dimensions: 12 x 14
Bedroom 2
- Features: Closet, Wallto Wall Carpet
- Level: Upper
- Area: 132
- Dimensions: 12 x 11
Bedroom 3
- Features: Closet, Wallto Wall Carpet
- Level: Upper
- Area: 132
- Dimensions: 12 x 11
Bedroom 4
- Features: Closet, Slate Flooring
- Level: Lower
- Area: 108
- Dimensions: 9 x 12
Bedroom 5
- Features: Closet, Slate Flooring
- Level: Lower
- Area: 117
- Dimensions: 9 x 13
Dining room
- Features: Eating Area, Formal, Hardwood Floors
- Level: Main
- Area: 126
- Dimensions: 14 x 9
Family room
- Features: Sliding Doors, Slate Flooring
- Level: Lower
- Area: 225
- Dimensions: 15 x 15
Kitchen
- Features: Dishwasher, Eating Area, Gas Appliances, Hardwood Floors, Island, Pantry, Free Standing Refrigerator, Quartz
- Level: Main
- Area: 208
- Width: 16
Living room
- Features: Fireplace, Hardwood Floors, Sliding Doors, Wainscoting
- Level: Main
- Area: 406
- Dimensions: 29 x 14
Heating
- Forced Air, Fireplace(s), Forced Air 95 Plus
Cooling
- Central Air
Appliances
- Included: Built In Oven, Convection Oven, Dishwasher, Disposal, Down Draft, Free-Standing Refrigerator, Gas Appliances, Plumbed For Ice Maker, Stainless Steel Appliance(s), Washer/Dryer, Gas Water Heater
- Laundry: Laundry Room
Features
- Central Vacuum, Granite, High Ceilings, Quartz, Closet, Sink, Eat-in Kitchen, Formal, Kitchen Island, Pantry, Wainscoting, Bathroom, Suite, Walk-In Closet(s), Walkin Shower, Cook Island
- Flooring: Slate, Tile, Wall to Wall Carpet, Wood, Hardwood
- Doors: Sliding Doors
- Windows: Double Pane Windows, Vinyl Frames
- Basement: Daylight,Finished
- Number of fireplaces: 1
- Fireplace features: Gas
Interior area
- Total structure area: 3,140
- Total interior livable area: 3,140 sqft
Video & virtual tour
Property
Parking
- Total spaces: 2
- Parking features: Driveway, Secured, Garage Door Opener, Attached
- Attached garage spaces: 2
- Has uncovered spaces: Yes
Features
- Stories: 3
- Patio & porch: Deck
- Exterior features: Raised Beds, Yard
- Has view: Yes
- View description: Territorial, Trees/Woods, Valley
- Waterfront features: Creek, Seasonal
Lot
- Size: 4.4 Acres
- Features: Private, Sloped, Trees, Wooded, Acres 3 to 5
Details
- Additional parcels included: R168748
- Parcel number: R168758
- Zoning: RR
Construction
Type & style
- Home type: SingleFamily
- Architectural style: Traditional
- Property subtype: Residential, Single Family Residence
Materials
- Cedar, Wood Siding
- Foundation: Concrete Perimeter
- Roof: Composition
Condition
- Updated/Remodeled
- New construction: No
- Year built: 1994
Utilities & green energy
- Gas: Gas
- Sewer: Septic Tank
- Water: Shared Well
- Utilities for property: Cable Connected
Community & HOA
Community
- Subdivision: Skyline
HOA
- Has HOA: No
Location
- Region: Portland
Financial & listing details
- Price per square foot: $287/sqft
- Tax assessed value: $528,250
- Annual tax amount: $7,566
- Date on market: 7/30/2026
- Cumulative days on market: 50 days
- Listing terms: Cash,Conventional,FHA,VA Loan
- Road surface type: Paved
Estimated market value
$870,400
$827,000 - $914,000
$3,843/mo
Price history
| Date | Event | Price |
|---|---|---|
| 9/13/2026 | Contingent | $900,000$287/sqft |
Source: My State MLS #11908937 Report a problem | ||
| 9/13/2026 | Pending sale | $900,000$287/sqft |
Source:  RMLS (OR) #265015553 Report a problem RMLS (OR) #265015553 Report a problem | ||
| 8/27/2026 | Price change | $900,000-5.3%$287/sqft |
Source: My State MLS #11908937 Report a problem | ||
| 7/30/2026 | Listed for sale | $950,000+57.3%$303/sqft |
Source: RMLS (OR) #265015553 Report a problem | ||
| 1/7/2020 | Listing removed | $3,200$1/sqft |
Source: Associated Property Management, Inc Report a problem | ||
| 11/21/2019 | Price change | $3,200-5.9%$1/sqft |
Source: Associated Property Management, Inc Report a problem | ||
| 10/22/2019 | Listed for rent | $3,400$1/sqft |
Source: Associated Property Management, Inc Report a problem | ||
| 10/15/2014 | Sold | $604,000-3.4%$192/sqft |
Source: RMLS (OR) #14664444 Report a problem | ||
| 9/6/2014 | Pending sale | $625,000$199/sqft |
Source: RE/MAX EQUITY GROUP-WEST HILLS OFFICE #14664444 Report a problem | ||
| 8/15/2014 | Price change | $625,000-3.8%$199/sqft |
Source: RE/MAX EQUITY GROUP-WEST HILLS OFFICE #14664444 Report a problem | ||
| 7/3/2014 | Price change | $649,500-5.7%$207/sqft |
Source: RE/MAX EQUITY GROUP-WEST HILLS OFFICE #14664444 Report a problem | ||
| 5/1/2014 | Listed for sale | $689,000$219/sqft |
Source: RE/MAX EQUITY GROUP-SUBURBAN SW OFFICE #14664444 Report a problem | ||
Public tax history
| Year | Property taxes | Tax assessment |
|---|---|---|
| 2025 | $7,566 +4% | $407,250 +3% |
| 2024 | $7,277 +0.1% | $395,440 +3% |
| 2023 | $7,268 +3.5% | $383,920 +3% |
| 2022 | $7,019 +8.9% | $372,750 +3% |
| 2021 | $6,444 +9.7% | $361,890 +3% |
| 2020 | $5,874 +0.7% | $351,360 +3% |
| 2019 | $5,832 | $341,130 +3% |
| 2018 | $5,832 +1.6% | $331,200 +3% |
| 2017 | $5,738 +16% | $321,560 +3% |
| 2016 | $4,948 | $312,200 +3% |
| 2015 | $4,948 +5.5% | $303,120 +3% |
| 2014 | $4,689 +21.3% | $294,290 +12.4% |
| 2013 | $3,866 +12.3% | $261,870 +1% |
| 2012 | $3,443 -6.4% | $259,170 -5.5% |
| 2011 | $3,677 -38.6% | $274,300 -35.8% |
| 2010 | $5,991 +1.3% | $427,490 +3% |
| 2009 | $5,913 -4.2% | $415,040 +3% |
| 2008 | $6,170 +6.4% | $402,960 +3% |
| 2007 | $5,796 +13% | $391,230 +5.1% |
| 2006 | $5,131 +6.5% | $372,200 +3% |
| 2005 | $4,816 -9.8% | $361,360 +3% |
| 2004 | $5,340 +5.6% | $350,840 +3% |
| 2003 | $5,056 +2.2% | $340,630 +3% |
| 2002 | $4,948 +9.9% | $330,710 +6.1% |
| 2000 | $4,504 | $311,730 |
Find assessor info on the county website
Monthly payment
Est. payment
Payment breakdown
Explore the cost of this home by adjusting the details. Changes won't be saved.Climate risks
Neighborhood: 97231
Nearby schools
Schools provided by the listing agent
- Elementary: Skyline
- Middle: Skyline
- High: Lincoln
Source: RMLS (OR). This data may not be complete. We recommend contacting the local school district to confirm school assignments for this home.
- $1,530-- bd-- ba-- sqft13250 NW Germantown Rd, Portland, OR 97231Off Market
- $746,6002 bd2 ba1.8k sqft13300 NW Germantown Rd, Portland, OR 97231Off Market
- $1,295,0004 bd4 ba4.2k sqft13106 NW Germantown Rd, Portland, OR 97231Sold
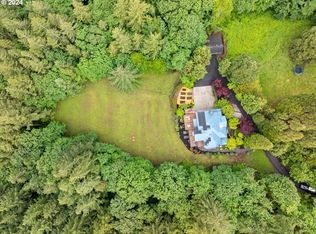
- $10,000-- bd-- ba-- sqft13020 NW Germantown Rd, Portland, OR 97231Off Market
Similar homes
- $1,050,0003 bd3 ba3.4k sqft9331 NW Old Skyline Blvd, Portland, OR 97231Active
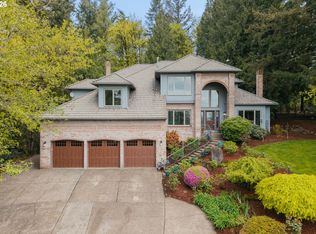
 MLS ID #452424640, Joylene Swanberg, Windermere Happy Valley. RMLS (OR)
 - $849,0005 bd4 ba3.8k sqft16800 NW Elliot Rd, Portland, OR 97231Active
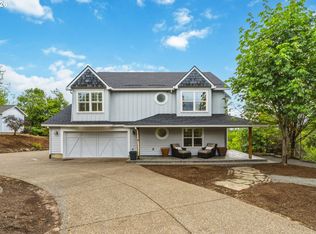 MLS ID #691109345, Jack Waddle, Keller Williams Realty Portland Elite. RMLS (OR)
 - $920,0004 bd3 ba2.9k sqft1300 NW Mayfield Rd, Portland, OR 97229Active
 MLS ID #733396622, Kristin Rader, Keller Williams Sunset Corridor. RMLS (OR)
 - $899,0004 bd3 ba3.5k sqft4937 SW Humphrey Park Rd, Portland, OR 97221Active
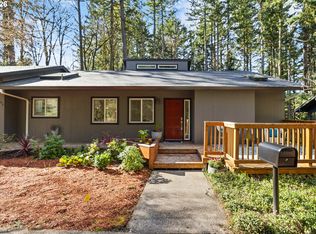 MLS ID #185701092, Michele Shea-han, ELEETE Real Estate. RMLS (OR)
 - $910,0004 bd4 ba3.1k sqft1943 NW Millcrest Pl, Portland, OR 97229ActiveMLS ID #633756587, Nick Shivers, eXp Realty, LLC. RMLS (OR)
- $899,0004 bd4 ba4.1k sqft5033 SW Texas St, Portland, OR 97219ActiveMLS ID #574545352, Chris Mackovjak, Realty Portland. RMLS (OR)
- $995,0005 bd3 ba3.5k sqft4480 NW Malhuer Ave, Portland, OR 97229ActiveMLS ID #781913895, Darcie VanderZanden, Keller Williams Sunset Corridor. RMLS (OR)
- $814,9504 bd3 ba2.7k sqft14374 NW Tripton Ct, Beaverton, OR 97006ActiveMLS ID #583102286, Jeff Edmondson, 24/7 Properties. RMLS (OR)
- $999,0005 bd3 ba3k sqft2667 NW Birkendene St, Portland, OR 97229ActiveMLS ID #493812794, Cathleen Clark Thomas, John L. Scott. RMLS (OR)
- $899,9004 bd4 ba3.6k sqft7955 SW 4th Ave, Portland, OR 97219ActiveMLS ID #238326762, Katie Sengstake, Windermere Realty Trust. RMLS (OR)
- $1,070,0004 bd4 ba3.9k sqft1915 NW Columbine Ln, Portland, OR 97229ActiveMLS ID #426066377, Lee Davies, ELEETE Real Estate. RMLS (OR)
- $775,0004 bd3 ba2.3k sqft10210 NW Engleman St, Portland, OR 97229ActiveMLS ID #418022316, Livia Goodlett, Keller Williams Sunset Corridor. RMLS (OR)
- $799,9005 bd3 ba2.7k sqft16342 NW Joscelyn St, Beaverton, OR 97006ActiveMLS ID #324467836, Merri O'Brien, Windermere West LLC. RMLS (OR)
- $875,0005 bd5 ba3.9k sqft3109 SW Collins Ct, Portland, OR 97219ActiveMLS ID #173680570, Greg Carnese, Realty First. RMLS (OR)
- $1,200,0003 bd3 ba2.9k sqft12856 NW Hartford St, Portland, OR 97229ActiveMLS ID #228203961, Renee Harper, ELEETE Real Estate. RMLS (OR)
- $949,0005 bd5 ba3.2k sqft7111 SE 63rd Ave, Portland, OR 97206ActiveMLS ID #392319881, Beth Hamilton, Keller Williams Realty Professionals. RMLS (OR)
- $875,0005 bd4 ba3.7k sqft431 SW Colony Dr, Portland, OR 97219ActiveMLS ID #106908201, Ruth Maher, Opt. RMLS (OR)
- $715,0003 bd3 ba1.8k sqft2526 NW Marsden Pl, Portland, OR 97229ActiveMLS ID #527417507, Jennifer O'Brien, Living Room Realty. RMLS (OR)
- $799,0003 bd3 ba3k sqft5507 SW Westwood Vw, Portland, OR 97239ActiveMLS ID #360038445, Todd Talcott, Where, Inc. RMLS (OR)
- $799,0005 bd3 ba3.5k sqft4054 N Missouri Ave, Portland, OR 97227ActiveMLS ID #679503786, Patty Schmitz-Thursam, John L. Scott Market Center. RMLS (OR)
