Skip main navigation
Sold for $169,000
  • $169,000

    13250 RIDGE ROAD #9-1, LARGO, FL 33778

    2beds
    1,110sqft
    Villa
    Built in 1981
    -- sqft lot
    $168,700 Zestimate®
    $152/sqft
    $2,130 Estimated rent

    Home value

    $168,700

    $160,000 - $177,000

    $2,130/mo

    Zestimate® history
    Loading
    Loading...

    Owner options

    List your home for rent

    $2,130/mo

    Rent Zestimate®

    Find your next renter with Zillow Rental Manager. Plus, with online applications, you can quickly screen prospective tenants – for free.

    Learn more

    $2,130/mo

    Rent Zestimate®

    Refinance and save

    $1,763/mo

    Est. payment

    Refinancing to a lower rate could help reduce your monthly payments and save thousands over the life of the loan.

    See today's rates

    $1,763/mo

    Est. payment

    Explore your selling options

    Work with a Zillow partner agent

    Leverage their expertise and Zillow's premium Showcase listings to get your home seen by more buyers.

    Get started

    List with your own agent

    Get your home in front of millions of buyers by listing it on Zillow.

    Learn how to do it

    Sell it yourself

    Take full control of how buyers see your home on Zillow by listing For Sale by Owner (FSBO).

    List your home

    What's special

    Modern fixturesBeautifully updated kitchenAbundance of natural lightSolid surface countertopsCommunity poolBright and inviting atmosphereCustom vanity
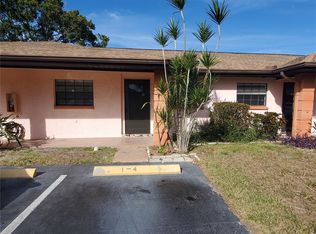
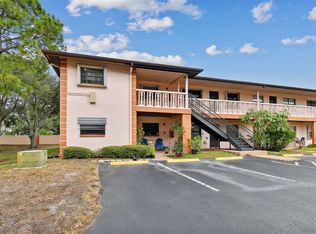
    Virtually Staged. Beautifully remodeled two bedroom, two bath end unit villa with a newer roof, ideally situated in the highly desirable Ridge Groves community. What’s really special about this unit is there are French doors off the living room that lead to a versatile bonus room with sliding glass doors, providing the perfect space for a home office, den, or hobby room. Enjoy the benefits of a low monthly condo fee of just $500 which includes cable TV, internet, escrow reserves, water, sewer, trash, maintenance on the exterior and grounds. The community pool an ideal place to unwind, soak up the Florida sunshine and connect with friends and neighbors. This beautiful villa was thoughtfully updated with a clean, contemporary design and offers a bright and inviting atmosphere enhanced by the abundance of natural light that only an end unit can provide. The beautifully updated kitchen features custom white shaker cabinetry, stainless steel appliances, solid surface countertops, and a stylish tile backsplash that creates a fresh, modern look. The open layout flows seamlessly into the dining and living areas, making everyday living and entertaining effortless. The spacious primary suite features new laminate flooring, a large walk-in closet, and a beautifully updated en suite bathroom complete with a walk-in shower, custom vanity, and modern fixtures. The guest bedroom also features new laminate flooring, while the updated guest bathroom offers a tub/shower combination, custom vanity, and contemporary finishes. Additional highlights include a newer HVAC system and a new washer and dryer. Ideally located near shopping, restaurants, schools and other needed daily services. Downtown St. Petersburg and the Gulf beaches are just short car ride away! This move-in-ready villa offers comfort, style and convenience in one exceptional package. Come see this beautiful home today and make it yours tomorrow!

    Zillow last checked:

    Listing updated:

    Listed by:

    Meredith Johnson 727-768-7651,

    REALTY EXPERTS 727-888-1000,

    John Vaughan 727-492-2728,

    REALTY EXPERTS

    Bought with:

    Zach Lewis, 3412732

    LEVEROCKS REALTY

    Source: Stellar MLS,MLS#: TB8527212MLS LogoOriginating MLS: Suncoast Tampa

    Facts & features

    Interior

    Bedrooms & bathrooms
    • Bedrooms: 2
    • Bathrooms: 2
    • Full bathrooms: 2
    Rooms
    • Room types: Bonus Room, Utility Room
    Primary bedroom
    • Features: En Suite Bathroom, Shower No Tub, Walk-In Closet(s)
    • Level: First
    • Area: 143 Square Feet
    • Dimensions: 13x11
    Bedroom 2
    • Features: Ceiling Fan(s), Built-in Closet
    • Level: First
    Kitchen
    • Features: Ceiling Fan(s)
    • Level: First
    • Area: 80 Square Feet
    • Dimensions: 8x10
    Living room
    • Features: Ceiling Fan(s)
    • Level: First
    • Area: 204 Square Feet
    • Dimensions: 17x12
    Heating
    • Central, Electric
    Cooling
    • Central Air
    Appliances
    • Included: Dishwasher, Dryer, Microwave, Range, Refrigerator, Washer
    • Laundry: Inside, Laundry Room
    Features
    • Ceiling Fan(s), Living Room/Dining Room Combo, Solid Surface Counters, Split Bedroom, Stone Counters, Thermostat, Walk-In Closet(s)
    • Flooring: Laminate, Luxury Vinyl
    • Doors: Sliding Doors
    • Windows: Window Treatments
    • Has fireplace: No
    • Common walls with other units/homes: Corner Unit,End Unit
    Interior area
    • Total structure area: 1,110
    • Total interior livable area: 1,110 sqft

    Property

    Parking
    • Parking features: Assigned
    Features
    • Levels: One
    • Stories: 1
    • Patio & porch: Front Porch, Patio, Porch
    • Exterior features: Garden
    • Has view: Yes
    • View description: Garden
    Lot
    • Features: City Lot, Landscaped, Near Public Transit
    • Residential vegetation: Mature Landscaping, Oak Trees, Trees/Landscaped
    Details
    • Parcel number: 093015748890090091
    • Special conditions: None

    Construction

    Type & style
    • Home type: SingleFamily
    • Architectural style: Other,Ranch
    • Property subtype: Villa
    • Attached to another structure: Yes
    Materials
    • Block
    • Foundation: Slab
    • Roof: Shingle
    Condition
    • New construction: No
    • Year built: 1981

    Utilities & green energy

    • Sewer: Public Sewer
    • Water: Public
    • Utilities for property: Cable Connected, Electricity Connected, Public, Sewer Connected, Water Connected

    Community & HOA

    Community
    • Features: Clubhouse, Community Mailbox, Pool
    • Pet fee: $0 monthly
    • Subdivision: RIDGE GROVES CONDO
    HOA
    • Has HOA: Yes
    • Services included: Cable TV, Community Pool, Reserve Fund, Insurance, Internet, Maintenance Structure, Maintenance Grounds, Manager, Pool Maintenance, Sewer, Trash, Water
    • HOA fee: $500 monthly
    • HOA name: Angela Johnson
    • HOA phone: 727-726-8000
    Location
    • Region: Largo

    Financial & listing details

    • Price per square foot: $152/sqft
    • Tax assessed value: $185,610
    • Annual tax amount: $2,723
    • Date on market: 7/11/2026
    • Cumulative days on market: 41 days
    • Listing terms: Cash,Conventional
    • Ownership: Condominium
    • Total actual rent: 0
    • Electric utility on property: Yes
    • Road surface type: Paved, Asphalt

    Price history

    DateEventPrice
    9/18/2026Sold$169,000-3.4%$152/sqft
    Source: Stellar MLS #TB8527212 Report a problem
    7/26/2026Price change$175,000-5.4%$158/sqft
    Source: Stellar MLS #TB8527212 Report a problem
    7/11/2026Listed for sale$185,000-21.3%$167/sqft
    Source: Stellar MLS #TB8527212 Report a problem
    10/30/2023Sold$235,000-2%$212/sqft
    Source: Public Record Report a problem
    9/19/2023Pending sale$239,900$216/sqft
    Source: Stellar MLS #U8213004 Report a problem
    9/12/2023Listed for sale$239,900$216/sqft
    Source: Stellar MLS #U8213004 Report a problem

    Public tax history

    YearProperty taxesTax assessment
    2025$2,723 -3.5%$185,610 -4.3%
    2024$2,822 +1.3%$194,021 +36%
    2023$2,786 +12.9%$142,699 +10%
    2022$2,468 +538.1%$129,726 +189%
    2021$387 +1.7%$44,892 +1.4%
    2020$380 +4.7%$44,272 +2.3%
    2019$363 $43,277 +1.9%
    2018$363 +3.3%$42,470 +2.1%
    2017$351 +10.1%$41,596 +2.1%
    2016$319 -0.3%$40,740 +0.7%
    2015$320 +2.6%$40,457 +0.8%
    2014$312 +3%$40,136 +1.5%
    2013$303 +6.1%$39,543 +1.7%
    2012$285 $38,882 -16.9%
    2011-- $46,814 -0.9%
    2010-- $47,232 -43%
    2009-- $82,917 -2.7%
    2008$877 $85,200 +3%
    2007-- $82,718 +6.9%
    2005-- $77,400 +20%
    2004$1,417 +27.5%$64,500 +22.4%
    2003$1,111 +13.6%$52,700 +5.6%
    2002$978 $49,900 +7.1%
    2001$978 +12.6%$46,600 +12%
    2000$869 $41,600
    Find assessor info on the county website

    Neighborhood: 33778

    Nearby schools

    GreatSchools rating
    Schools provided by the listing agent
    • Elementary: Fuguitt Elementary-PN
    • Middle: Osceola Middle-PN
    • High: Seminole High-PN

    Source: Stellar MLS. This data may not be complete. We recommend contacting the local school district to confirm school assignments for this home.

    Get a cash offer in 3 minutes
    Find out how much your home could sell for in as little as 3 minutes with a no-obligation cash offer.
    Estimated market value
    $168,700
    Get a cash offer in 3 minutes
    Find out how much your home could sell for in as little as 3 minutes with a no-obligation cash offer.
    Estimated market value
    $168,700