Welcome home to Redleaf! Situated across the street from one of the many parks of the community, this 5-bedroom home will not disappoint. The front of the home offers outdoor living to take in the beautiful view. Inside is a comfortable layout with a private den at the front of the home + formal dining room with Butler's pantry to kitchen. Updated kitchen provides endless cabinet space, quartz counters, glass backsplash, under cabinet lighting, pantry + oversized island for informal dining. Family room offers custom built-ins below the electric fireplace + built-in TV mount with surround sound speakers. Outside is a great deck for outdoor dining + low-maintenance yard. Check out the fun + funky half bathroom for guests + easy access to the garage. Fully finished garage w/epoxy floors, Tesla charger, utility sink, Rachio sprinkler control, built-in storage cabinets plus motorized ceiling storage racks! Upstairs you'll find 4 bedrooms at each corner of the home offering great privacy. The primary bedroom with double doors and a vaulted ceiling is bright + inviting. The primary ensuite 5-piece bathroom provides a great walk-in closet. Three additional bedrooms share a secondary full bathroom. An added bonus to this home is the upstairs laundry room with cabinets + laundry sink! Enjoy extra living space in the finished basement with additional 5th bedroom! Roughed-in bathroom in the basement just needs your finishing touches. Radon Mitigation System (2019), Furnace & A/C (2021), Water Heater (2019). Epic location just next door to Paul Derda recreation center + Broomfield Commons where the annual 4th of July fireworks festivities are held. Easily access Boulder, Denver, and DIA! Do not miss out on this great home!
Sold for $831,000
$831,000
13250 Royal Arch Way, Broomfield, CO 80020
5beds
3,364sqft
Single Family Residence
Built in 2005
5,506 Square Feet Lot
$823,200 Zestimate®
$247/sqft
$3,607 Estimated rent
Home value
$823,200
$766,000 - $889,000
$3,607/mo
Zestimate® history
Owner options
List your home for rent
$3,607/mo
Rent Zestimate®
Find your next renter with Zillow Rental Manager. Plus, with online applications, you can quickly screen prospective tenants – for free.
$3,607/mo
Rent Zestimate®
Refinance and save
$5,108/mo
Est. payment
Refinancing to a lower rate could help reduce your monthly payments and save thousands over the life of the loan.
$5,108/mo
Est. payment
Explore your selling options
Work with a Zillow partner agent
Leverage their expertise and Zillow's premium Showcase listings to get your home seen by more buyers.
Get startedList with your own agent
Get your home in front of millions of buyers by listing it on Zillow.
Learn how to do itSell it yourself
Take full control of how buyers see your home on Zillow by listing For Sale by Owner (FSBO).
List your homeWhat's special
Zillow last checked:
Listing updated:
Listed by:
Christina Surprenant 720-217-7835 cmhomesteam@gmail.com,
West and Main Homes Inc
Bought with:
Jill Tennison, 100065795
Redfin Corporation
Source: REcolorado as distributed by MLS GRID,MLS#: 4621884
Facts & features
Interior
Bedrooms & bathrooms
- Bedrooms: 5
- Bathrooms: 3
- Full bathrooms: 2
- 1/2 bathrooms: 1
Bedroom
- Description: Spacious Private Primary Suite
- Features: Primary Suite
- Level: Upper
- Area: 195 Square Feet
- Dimensions: 15 x 13
Bedroom
- Level: Upper
- Area: 168 Square Feet
- Dimensions: 14 x 12
Bedroom
- Level: Upper
- Area: 120 Square Feet
- Dimensions: 12 x 10
Bedroom
- Level: Upper
- Area: 130 Square Feet
- Dimensions: 13 x 10
Bedroom
- Level: Basement
- Area: 168 Square Feet
- Dimensions: 14 x 12
Bathroom
- Description: Fun + Funky Guest Bathroom
- Level: Upper
- Area: 20 Square Feet
- Dimensions: 5 x 4
Bathroom
- Description: 5-Piece Primary Bathroom With Large Walk-In Closet
- Features: Primary Suite
- Level: Upper
- Area: 108 Square Feet
- Dimensions: 12 x 9
Bathroom
- Level: Upper
- Area: 45 Square Feet
- Dimensions: 9 x 5
Dining room
- Description: Spacious + Inviting Formal Dining Room
- Level: Main
- Area: 150 Square Feet
- Dimensions: 10 x 15
Family room
- Description: Bright + Open Family Room With Built-Ins + Drystack Surrounding The Electric Fireplace + Tv Mount
- Level: Main
- Area: 196 Square Feet
- Dimensions: 14 x 14
Great room
- Description: Bonus Space For Play Area, Extra Office, Game Room, Or Additional Living
- Level: Basement
- Area: 684 Square Feet
- Dimensions: 38 x 18
Kitchen
- Description: Modern + Elegant Kitchen With Extended Quartz Island For Informal Dining
- Level: Main
- Area: 342 Square Feet
- Dimensions: 18 x 19
Laundry
- Description: Convenient Laundry Room Just Outside The Primary Bedroom
- Level: Upper
- Area: 49 Square Feet
- Dimensions: 7 x 7
Loft
- Level: Upper
- Area: 238 Square Feet
- Dimensions: 17 x 14
Office
- Description: Work From Home Overlooking The Park
- Level: Main
- Area: 120 Square Feet
- Dimensions: 10 x 12
Utility room
- Description: Hvac + Water Heater Replaced In Last Couple Years
- Level: Basement
- Area: 20 Square Feet
- Dimensions: 5 x 4
Heating
- Forced Air
Cooling
- Central Air
Appliances
- Included: Dishwasher, Dryer, Microwave, Oven, Refrigerator, Washer
- Laundry: In Unit
Features
- Eat-in Kitchen, Five Piece Bath, Kitchen Island, Open Floorplan, Pantry, Primary Suite, Quartz Counters, Radon Mitigation System, Smoke Free, Vaulted Ceiling(s), Walk-In Closet(s), Wired for Data
- Flooring: Carpet, Vinyl, Wood
- Windows: Double Pane Windows
- Basement: Bath/Stubbed,Finished,Full,Interior Entry
- Number of fireplaces: 1
- Fireplace features: Electric, Family Room
Interior area
- Total structure area: 3,364
- Total interior livable area: 3,364 sqft
- Finished area above ground: 2,252
- Finished area below ground: 1,025
Property
Parking
- Total spaces: 2
- Parking features: Dry Walled, Electric Vehicle Charging Station(s), Floor Coating, Storage
- Attached garage spaces: 2
Features
- Levels: Two
- Stories: 2
- Patio & porch: Deck, Patio
- Fencing: Full
- Has view: Yes
- View description: Mountain(s)
Lot
- Size: 5,506 Square Feet
- Features: Sprinklers In Front, Sprinklers In Rear
Details
- Parcel number: R8861566
- Zoning: PUD
- Special conditions: Standard
Construction
Type & style
- Home type: SingleFamily
- Property subtype: Single Family Residence
Materials
- Frame, Rock
- Foundation: Slab
- Roof: Composition
Condition
- Year built: 2005
Utilities & green energy
- Sewer: Public Sewer
- Water: Public
- Utilities for property: Cable Available, Electricity Connected, Natural Gas Connected
Community & HOA
Community
- Subdivision: Redleaf
HOA
- Has HOA: Yes
- Amenities included: Park, Playground
- Services included: Maintenance Grounds, Recycling, Trash
- HOA fee: $146 quarterly
- HOA name: Redleaf Master HOA
- HOA phone: 303-429-2611
Location
- Region: Broomfield
Financial & listing details
- Price per square foot: $247/sqft
- Tax assessed value: $772,420
- Annual tax amount: $6,971
- Date on market: 4/17/2026
- Listing terms: Cash,Conventional,FHA,VA Loan
- Exclusions: Sellers Personal Property
- Ownership: Individual
- Electric utility on property: Yes
Price history
| Date | Event | Price |
|---|---|---|
| 5/8/2026 | Sold | $831,000+3.9%$247/sqft |
Source:  REcolorado as distributed by MLS GRID #4621884 Report a problem REcolorado as distributed by MLS GRID #4621884 Report a problem | ||
| 4/21/2026 | Pending sale | $800,000$238/sqft |
Source: REcolorado as distributed by MLS GRID #4621884 Report a problem | ||
| 4/17/2026 | Listed for sale | $800,000+83.9%$238/sqft |
Source: REcolorado as distributed by MLS GRID #4621884 Report a problem | ||
| 2/28/2024 | Listing removed | -- |
Source: Zillow Rentals Report a problem | ||
| 2/17/2024 | Listed for rent | $3,295$1/sqft |
Source: Zillow Rentals Report a problem | ||
| 10/11/2023 | Listing removed | -- |
Source: Zillow Rentals Report a problem | ||
| 10/9/2023 | Listed for rent | $3,295$1/sqft |
Source: Zillow Rentals Report a problem | ||
| 8/30/2013 | Sold | $435,000+1.2%$129/sqft |
Source: Public Record Report a problem | ||
| 7/23/2013 | Listed for sale | $429,900+29.3%$128/sqft |
Source: United Property Brokers Inc. #1212317 Report a problem | ||
| 10/17/2005 | Sold | $332,569$99/sqft |
Source: Public Record Report a problem | ||
Public tax history
| Year | Property taxes | Tax assessment |
|---|---|---|
| 2025 | $5,986 +0.4% | $51,760 -1% |
| 2024 | $5,963 +10.8% | $52,260 -7.7% |
| 2023 | $5,382 -3% | $56,650 +37.3% |
| 2022 | $5,548 +9.9% | $41,260 |
| 2021 | $5,050 0% | $41,260 +11.9% |
| 2020 | $5,052 -3.1% | $36,870 -0.7% |
| 2019 | $5,212 | $37,120 +0% |
| 2018 | $5,212 +8.1% | $37,110 -9.6% |
| 2017 | $4,822 +11.2% | $41,030 +28% |
| 2016 | $4,335 -1.5% | $32,050 +20.5% |
| 2015 | $4,399 +14.4% | $26,600 |
| 2014 | $3,846 +4% | $26,600 +2.7% |
| 2013 | $3,700 +2% | $25,900 |
| 2012 | $3,628 -2.6% | $25,900 |
| 2011 | $3,727 +0.8% | $25,900 -2.3% |
| 2010 | $3,696 -3.6% | $26,510 |
| 2009 | $3,835 +2.6% | $26,510 -2.2% |
| 2008 | $3,736 -3.6% | $27,120 |
| 2007 | $3,878 | $27,120 +5.3% |
| 2006 | -- | $25,760 |
Find assessor info on the county website
Neighborhood: Red Leaf
Nearby homes
- $709,6004 bd3 ba2.1k sqft13260 Royal Arch Way, Broomfield, CO 80020Off Market
- $610,2003 bd2 ba1.5k sqft13240 Royal Arch Way, Broomfield, CO 80020Off Market
- $764,2004 bd3 ba3.3k sqft13259 Lost Lake Way, Broomfield, CO 80020Off Market
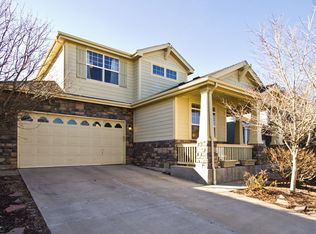
- $799,7004 bd4 ba3.4k sqft13270 Royal Arch Way, Broomfield, CO 80020Off Market
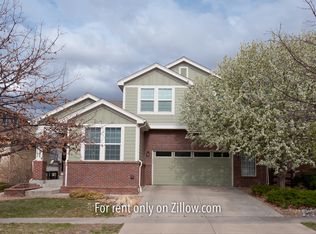
- $735,1005 bd4 ba3k sqft13230 Royal Arch Way, Broomfield, CO 80020Off Market
- $717,6004 bd4 ba1.9k sqft13269 Lost Lake Way, Broomfield, CO 80020Off Market
- $790,0004 bd4 ba2.8k sqft13249 Lost Lake Way, Broomfield, CO 80020Sold
- $725,4004 bd2 ba2.2k sqft13279 Lost Lake Way, Broomfield, CO 80020Off Market
Nearby schools
GreatSchools rating
- 8/10Coyote Ridge Elementary SchoolGrades: K-5Distance: 0.7 mi
- 7/10Westlake Middle SchoolGrades: 6-8Distance: 1.1 mi
- 9/10Legacy High SchoolGrades: 9-12Distance: 1.2 mi
Schools provided by the listing agent
- Elementary: Coyote Ridge
- Middle: Westlake
- High: Legacy
- District: Adams 12 5 Star Schl
Source: REcolorado as distributed by MLS GRID. This data may not be complete. We recommend contacting the local school district to confirm school assignments for this home.
Get a cash offer in 3 minutes
Find out how much your home could sell for in as little as 3 minutes with a no-obligation cash offer.
Estimated market value
$823,200
Get a cash offer in 3 minutes
Find out how much your home could sell for in as little as 3 minutes with a no-obligation cash offer.
Estimated market value
$823,200
- Colorado
- Broomfield County
- Broomfield
- 80020
- Red Leaf
- 13250 Royal Arch Way
Nearby cities
Nearby neighborhoods
Nearby zip codes
Other Broomfield Topics
