WELCOME TO 13251 NORTH PEAK VISTA HIGHLY UPGRADED END UNIT OF BOULDER POINT .THIS ONE HAS THE LARGEST BACKYARD WITH COVERED OUTDOOR KITCHEN, PRIVATE JACUZZI SPA, BBQ ,TV AREA. FIRE PIT REFRIGERATOR ,TURF LAWN AND SEATING AREA ALL LIGHTED. OWNED SOLAR . VA AND FHA TERMS O.K. 2 CAR ATTACHED GARAGE WITH STORAGE AND CABINETS, CENTRAL HEAT AND AIR BEAUTIFUL KITCHEN WITH QUARTZ COUNTERTOPS ISLAND BAR AND ALL STAINLESS APPLIANCES TINTED ENERGY EFFICIENT WINDOWS' WITH SECURITY SCREEN DOOR. MIRRORED WARDROBE DOORS MOVE IN READY
Sold for $759,000
$759,000
13251 N Peak Vista Dr, Lakeside, CA 92040
3beds
1,748sqft
Townhouse
Built in 2016
5.25 Acres Lot
$759,700 Zestimate®
$434/sqft
$3,769 Estimated rent
Home value
$759,700
$707,000 - $820,000
$3,769/mo
Zestimate® history
Owner options
List your home for rent
$3,769/mo
Rent Zestimate®
Find your next renter with Zillow Rental Manager. Plus, with online applications, you can quickly screen prospective tenants – for free.
$3,769/mo
Rent Zestimate®
Refinance and save
$5,187/mo
Est. payment
Refinancing to a lower rate could help reduce your monthly payments and save thousands over the life of the loan.
$5,187/mo
Est. payment
Explore your selling options
Work with a Zillow partner agent
Leverage their expertise and Zillow's premium Showcase listings to get your home seen by more buyers.
Get startedList with your own agent
Get your home in front of millions of buyers by listing it on Zillow.
Learn how to do itSell it yourself
Take full control of how buyers see your home on Zillow by listing For Sale by Owner (FSBO).
List your homeWhat's special
Island barTurf lawnAll stainless appliancesTv areaPrivate jacuzzi spaCentral heat and airMirrored wardrobe doors
Zillow last checked:
Listing updated:
Listed by:
Jim Carmichael DRE #00675443 Preferred:619-670-6663,
Coldwell Banker West
Bought with:
Gabriella Fresa, DRE #02224654
Coldwell Banker West
Source: SDMLS,MLS#: 260010893 Originating MLS: SDMLS
Originating MLS: SDMLSFacts & features
Interior
Bedrooms & bathrooms
- Bedrooms: 3
- Bathrooms: 3
- Full bathrooms: 2
- 1/2 bathrooms: 1
Heating
- Forced Air Unit
Cooling
- Central Forced Air
Appliances
- Included: Dishwasher, Disposal, Fire Sprinklers, Garage Door Opener, Microwave, Refrigerator, Solar Panels, Built In Range, Ice Maker, Barbecue, Gas Range, Built-In, Gas Cooking, Tankless Water Heater
- Laundry: Electric, Gas
Features
- Bathtub, Built-Ins, Ceiling Fan, Kitchen Island, Open Floor Plan, Pantry, Recessed Lighting, Shower, Shower in Tub, Stone Counters, Kitchen Open to Family Rm
- Flooring: Carpet, Linoleum/Vinyl
- Common walls with other units/homes: 1 common wall,End Unit,No Unit Above,No Unit Above or Below,No Unit Below
Interior area
- Total structure area: 1,748
- Total interior livable area: 1,748 sqft
Property
Parking
- Total spaces: 2
- Parking features: Attached, Garage, Garage - Front Entry, Garage Door Opener
- Garage spaces: 2
Features
- Levels: 2 Story
- Stories: 2
- Patio & porch: Cabana, Covered, Patio, Slab
- Pool features: N/K
- Spa features: Above Ground, Fiberglass, Heated, Private, Private Portable, Yes
- Fencing: Full,Gate,Good Condition,Vinyl
- Has view: Yes
- View description: Mountains/Hills
Lot
- Size: 5.25 Acres
Details
- Additional structures: N/K
- Parcel number: 3972120512
- Zoning: R-1:SINGLE
- Zoning description: R-1:SINGLE
Construction
Type & style
- Home type: Townhouse
- Architectural style: Cape Cod
- Property subtype: Townhouse
Materials
- Wood/Stucco
- Roof: Composition
Condition
- Turnkey
- Year built: 2016
Utilities & green energy
- Sewer: Sewer Connected
- Water: Meter on Property
- Utilities for property: Cable Connected, Electricity Connected, Natural Gas Connected, Phone Available, Sewer Connected, Water Connected
Community & HOA
Community
- Features: Playground, Recreation Area
- Security: Carbon Monoxide Detectors, Fire Sprinklers, Smoke Detector
- Subdivision: Lakeside (LK)
HOA
- Amenities included: Outdoor Cooking Area, Pets Permitted, Playground
- Services included: Common Area Maintenance, Exterior (Landscaping)
- HOA fee: $299 monthly
- HOA name: BOULDER POINT
Location
- Region: Lakeside
Financial & listing details
- Price per square foot: $434/sqft
- Tax assessed value: $557,541
- Date on market: 5/6/2026
- Listing terms: Cash,Conventional,FHA,Submit,VA
- Electric utility on property: Yes
Price history
| Date | Event | Price |
|---|---|---|
| 6/15/2026 | Sold | $759,000$434/sqft |
Source:  SDMLS #260010893 Report a problem SDMLS #260010893 Report a problem | ||
| 5/21/2026 | Pending sale | $759,000$434/sqft |
Source: SDMLS #260010893 Report a problem | ||
| 5/6/2026 | Listed for sale | $759,000+64.3%$434/sqft |
Source: SDMLS #260010893 Report a problem | ||
| 6/3/2016 | Sold | $462,000$264/sqft |
Source: Public Record Report a problem | ||
Public tax history
| Year | Property taxes | Tax assessment |
|---|---|---|
| 2026 | -- | $557,541 +2% |
| 2025 | $7,132 +0.7% | $546,609 +2% |
| 2024 | $7,079 +2.9% | $535,892 +2% |
| 2023 | $6,878 +2% | $525,385 +2% |
| 2022 | $6,745 +0.1% | $515,084 +2% |
| 2021 | $6,740 +3% | $504,985 +1% |
| 2020 | $6,546 +11.6% | $499,808 +2% |
| 2019 | $5,867 -7% | $490,009 +2% |
| 2018 | $6,306 +2% | $480,402 +2% |
| 2017 | $6,184 +381.2% | $470,983 +540.4% |
| 2016 | $1,285 | $73,546 |
Find assessor info on the county website
Neighborhood: 92040
Nearby homes
- $730,5003 bd2 ba1.5k sqft13210 Full Moon Ct, Lakeside, CA 92040Off Market
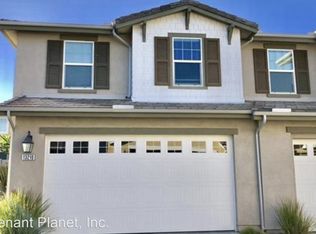
- $745,7003 bd3 ba1.7k sqft13215 Full Moon Ct, Lakeside, CA 92040Off Market
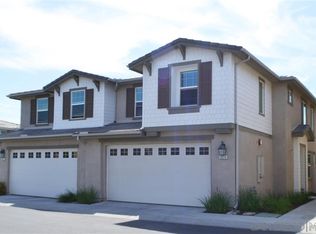
- $706,4003 bd2 ba1.7k sqft8714 Silver Moon Dr, Lakeside, CA 92040Off Market
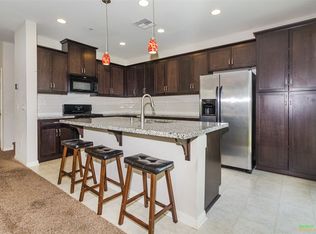
- $724,4003 bd3 ba1.7k sqft13229 Spring Mountain Rd, Lakeside, CA 92040Off Market
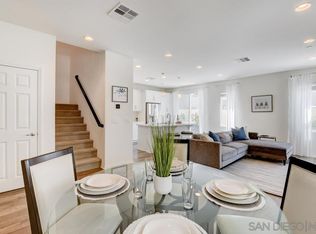
- $717,3004 bd3 ba1.7k sqft13216 Full Moon Ct, Lakeside, CA 92040Off Market
- $692,7003 bd2 ba1.5k sqft13235 Spring Mountain Rd, Lakeside, CA 92040Off Market
- $681,6003 bd2 ba1.4k sqft13220 N Peak Vista Dr, Lakeside, CA 92040Off Market
- $671,2003 bd3 ba1.5k sqft13232 N Peak Vista Dr, Lakeside, CA 92040Off Market
Nearby schools
GreatSchools rating
- 7/10Rios Elementary SchoolGrades: K-5Distance: 2 mi
- 4/10Los Coches Creek Middle SchoolGrades: 6-8Distance: 5.6 mi
- 6/10El Capitan High SchoolGrades: 9-12Distance: 2.5 mi
Get a cash offer in 3 minutes
Find out how much your home could sell for in as little as 3 minutes with a no-obligation cash offer.
Estimated market value
$759,700
Get a cash offer in 3 minutes
Find out how much your home could sell for in as little as 3 minutes with a no-obligation cash offer.
Estimated market value
$759,700
- California
- San Diego County
- Lakeside
- 92040
- 13251 N Peak Vista Dr
Nearby cities
Nearby zip codes
Other Lakeside Topics
