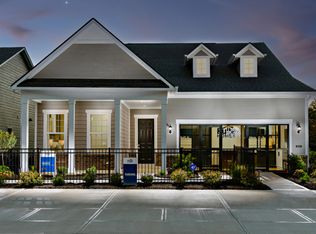
Welcome to the Meadow floorplan by Pulte Homes, nestled in the desirable Finch Creek by Del Webb community. Designed with effortless entertaining in mind, this thoughtfully crafted ranch-style home features an open-concept layout that seamlessly connects the gathering room, cafe, sunroom and kitchen. A spacious kitchen island takes center stage, complemented by 42" white cabinetry and stainless steel appliances. A sun-filled day-lit sunroom offers the perfect spot for morning coffee or afternoon relaxation. Retreat to the Owner's Suite, where you'll find a tiled walk-in shower, dual vanity, and a walk-in closet to meet all your storage needs. Two secondary bedrooms round out the home. The Finch Creek by Del Webb community is where lifestyle takes center stage. Residents enjoy TV streaming and internet included, plus convenient seasonal opening and closing of irrigation systems. The resort-style amenities include indoor and outdoor pools, a state-of-the-art fitness center, pickleball and bocce ball courts, and a clubhouse featuring social programming led by a full-time Lifestyle Director. A high-tech simulation room offers virtual golf and other sports, while 8.5 miles of walking trails, pocket parks, and a dog park encourage an active, outdoor lifestyle. Ideally located just minutes from I-69, Hamilton Town Center, top-rated hospitals, golf courses, and downtown Noblesville, Finch Creek by Del Webb offers the perfect blend of tranquility, activity, and convenience.
Active
$404,720
13251 Roundtop Rd, Noblesville, IN 46060
3beds
1,601sqft
Residential, Single Family Residence
Built in 2026
7,405 Square Feet Lot
$-- Zestimate®
$253/sqft
$334/mo HOA
What's special
- 1 day
- 147
- 5
Zillow last checked:
Listing updated:
Listed by:
Lisa Kleinke lisa.kleinke@pulte.com,
Pulte Realty of Indiana, LLC
Source: MIBOR as distributed by MLS GRID,MLS#: 22133916
Facts & features
Interior
Bedrooms & bathrooms
- Bedrooms: 3
- Bathrooms: 2
- Full bathrooms: 2
- Main level bathrooms: 2
- Main level bedrooms: 3
Primary bedroom
- Level: Main
- Area: 144 Square Feet
- Dimensions: 12x12
Bedroom 2
- Level: Main
- Area: 100 Square Feet
- Dimensions: 10x10
Bedroom 3
- Level: Main
- Area: 100 Square Feet
- Dimensions: 10x10
Breakfast room
- Level: Main
- Area: 98 Square Feet
- Dimensions: 14x7
Great room
- Level: Main
- Area: 266 Square Feet
- Dimensions: 14x19
Kitchen
- Level: Main
- Area: 195 Square Feet
- Dimensions: 13x15
Sun room
- Level: Main
- Area: 81 Square Feet
- Dimensions: 9x9
Heating
- Forced Air, High Efficiency (90%+ AFUE )
Cooling
- Central Air
Appliances
- Included: Dishwasher, Disposal, Microwave, Electric Oven, Range Hood
Features
- Walk-In Closet(s)
- Has basement: No
Interior area
- Total structure area: 1,601
- Total interior livable area: 1,601 sqft
Property
Parking
- Total spaces: 2
- Parking features: Concrete, Attached
- Attached garage spaces: 2
- Details: Garage Parking Other(Garage Door Opener, Keyless Entry)
Features
- Levels: One
- Stories: 1
Lot
- Size: 7,405 Square Feet
- Features: Sidewalks
Details
- Parcel number: 291111001022000022
- Horse amenities: None
Construction
Type & style
- Home type: SingleFamily
- Architectural style: Traditional
- Property subtype: Residential, Single Family Residence
Materials
- Brick, Stone
- Foundation: Slab
Condition
- New Construction
- New construction: Yes
- Year built: 2026
Details
- Builder name: Pulte Homes
Utilities & green energy
- Water: Public
Community & HOA
Community
- Senior community: Yes
- Subdivision: Finch Creek
HOA
- Has HOA: Yes
- Amenities included: Cable TV, Clubhouse, Dog Park, Exercise Course, Fitness Center, Indoor Pool, Maintenance Grounds, Management, Pool, Recreation Room, Spa/Hot Tub, Trail(s)
- Services included: Association Builder Controls, Clubhouse, Exercise Room, Irrigation, Lawncare, Maintenance Grounds, Management, Walking Trails
- HOA fee: $334 monthly
- HOA phone: 800-354-0257
Location
- Region: Noblesville
Financial & listing details
- Price per square foot: $253/sqft
- Tax assessed value: $600
- Annual tax amount: $600
- Date on market: 10/28/2026
- Cumulative days on market: 3 days
Estimated market value
Not available
Estimated sales range
Not available
Not available
Price history
| Date | Event | Price |
|---|---|---|
| 10/28/2026 | Listed for sale | $404,720+12.1%$253/sqft |
Source:  MIBOR as distributed by MLS GRID #22133916 Report a problem | ||
| 4/10/2026 | Listing removed | $360,990$225/sqft |
Source:  Del Webb Report a problem | ||
| 4/6/2026 | Listed for sale | $360,990$225/sqft |
Source: Del Webb Report a problem | ||
Public tax history
| Year | Property taxes | Tax assessment |
|---|---|---|
| 2025 | -- | $600 |
Find assessor info on the county website
Monthly payment
Est. payment
Payment breakdown
Explore the cost of this home by adjusting the details. Changes won't be saved.Climate risks
Neighborhood: 46060
- $600-- bd-- ba-- sqft13261 Roundtop Rd, Noblesville, IN 46060Off Market
- $600-- bd-- ba-- sqft13241 Roundtop Rd, Noblesville, IN 46060Off Market
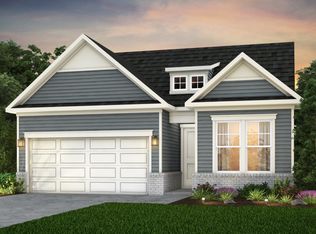
- from $364,9902 bd2 ba1.7k sqftMirage Plan, Finch Creek by Del Webb, Noblesville, IN 46060New Construction
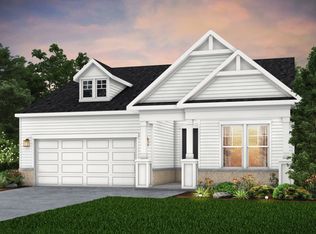
- from $413,9902 bd2 ba1.6k sqftProsperity Plan, Finch Creek by Del Webb, Noblesville, IN 46060New Construction
Similar homes
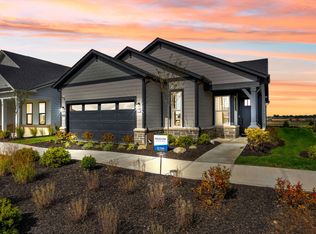
- from $363,9903 bd2 ba1.5k sqftMeadow Plan, Finch Creek by Del Webb, Noblesville, IN 46060New Construction
 Del Webb
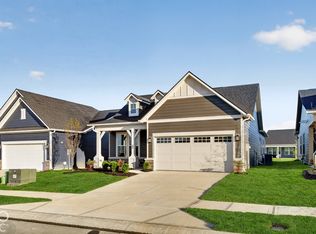
- $409,9002 bd2 ba1.6k sqft13306 Seven Springs Ln, Noblesville, IN 46060Active
 MIBOR as distributed by MLS GRID
- from $436,9902 bd3 ba2k sqftPrestige Plan, Finch Creek by Del Webb, Noblesville, IN 46060New Construction
 Del Webb
- from $360,9902 bd2 ba1.6k sqftVista Plan, Finch Creek by Del Webb, Noblesville, IN 46060New Construction
 Del Webb
