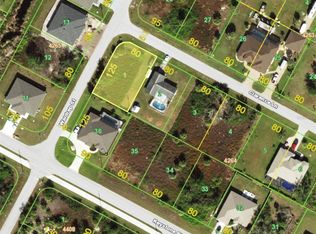
13252 KEYSTONE BOULEVARD, PORT CHARLOTTE, FL 33981
Home value
Not available
Estimated sales range
Not available
$2,894/mo
Owner options
$2,894/mo
Rent Zestimate®
Find your next renter with Zillow Rental Manager. Plus, with online applications, you can quickly screen prospective tenants – for free.
$2,894/mo
Rent Zestimate®
$3,345/mo
Est. payment
Refinancing to a lower rate could help reduce your monthly payments and save thousands over the life of the loan.
$3,345/mo
Est. payment
Explore your selling options
Work with a Zillow partner agent
Leverage their expertise and Zillow's premium Showcase listings to get your home seen by more buyers.
Get startedList with your own agent
Get your home in front of millions of buyers by listing it on Zillow.
Learn how to do itSell it yourself
Take full control of how buyers see your home on Zillow by listing For Sale by Owner (FSBO).
List your homeWhat's special
Zillow last checked:
Listing updated:
George Fowler 941-302-0386,
HAMSHER REALTY, INC. 941-697-8888
Yelena Golovatyuk, 3369307
KELLER WILLIAMS ST PETE REALTY

Facts & features
Interior
Bedrooms & bathrooms
- Bedrooms: 3
- Bathrooms: 2
- Full bathrooms: 2
Primary bedroom
- Features: Ceiling Fan(s), Walk-In Closet(s)
- Level: First
- Area: 216 Square Feet
- Dimensions: 12x18
Bedroom 2
- Features: Ceiling Fan(s), Built-in Closet
- Level: First
- Area: 169 Square Feet
- Dimensions: 13x13
Bedroom 3
- Features: Ceiling Fan(s), Built-in Closet
- Level: First
- Area: 143 Square Feet
- Dimensions: 11x13
Primary bathroom
- Features: Shower No Tub, Linen Closet
- Level: First
- Area: 169 Square Feet
- Dimensions: 13x13
Bathroom 2
- Features: En Suite Bathroom, Linen Closet
- Level: First
- Area: 65 Square Feet
- Dimensions: 5x13
Balcony porch lanai
- Features: Ceiling Fan(s)
- Level: First
- Area: 372 Square Feet
- Dimensions: 12x31
Balcony porch lanai
- Level: First
- Area: 56 Square Feet
- Dimensions: 8x7
Foyer
- Features: Coat Closet
- Level: First
- Area: 56 Square Feet
- Dimensions: 8x7
Great room
- Features: Ceiling Fan(s)
- Level: First
- Area: 323 Square Feet
- Dimensions: 19x17
Kitchen
- Features: Storage Closet
- Level: First
- Area: 240 Square Feet
- Dimensions: 12x20
Laundry
- Features: Storage Closet
- Level: First
- Area: 54 Square Feet
- Dimensions: 6x9
Office
- Features: Ceiling Fan(s)
- Level: First
- Area: 110 Square Feet
- Dimensions: 10x11
Heating
- Central, Electric
Cooling
- Central Air
Appliances
- Included: Dishwasher, Disposal, Electric Water Heater, Microwave, Range, Refrigerator
- Laundry: Inside, Laundry Room
Features
- Accessibility Features, Ceiling Fan(s), Coffered Ceiling(s), High Ceilings, L Dining, Open Floorplan, Primary Bedroom Main Floor, Solid Wood Cabinets, Split Bedroom, Stone Counters, Tray Ceiling(s), Vaulted Ceiling(s), Walk-In Closet(s)
- Flooring: Carpet, Ceramic Tile
- Windows: Blinds, Storm Window(s), Insulated Windows, Low Emissivity Windows, Window Treatments
- Has fireplace: No
Interior area
- Total structure area: 3,224
- Total interior livable area: 2,168 sqft
Property
Parking
- Total spaces: 3
- Parking features: Circular Driveway, Garage Door Opener, Ground Level, Guest, Oversized
- Attached garage spaces: 3
- Has uncovered spaces: Yes
- Details: Garage Dimensions: 23x29
Features
- Levels: One
- Stories: 1
- Patio & porch: Covered, Enclosed
- Exterior features: Irrigation System, Rain Gutters, Sidewalk
- Has private pool: Yes
- Pool features: Gunite, In Ground, Pool Alarm, Screen Enclosure
Lot
- Size: 0.26 Acres
- Dimensions: 90 x 125
- Features: Corner Lot, Flood Insurance Required, FloodZone, In County, Landscaped, Oversized Lot, Sidewalk
- Residential vegetation: Mature Landscaping
Details
- Parcel number: 412120133003
- Zoning: RSF3.5
- Special conditions: None
Construction
Type & style
- Home type: SingleFamily
- Architectural style: Contemporary
- Property subtype: Single Family Residence
Materials
- Block, Stucco
- Foundation: Slab
- Roof: Shingle
Condition
- Completed
- New construction: No
- Year built: 2019
Details
- Builder model: Laurel
- Builder name: Hamsher Homes
Utilities & green energy
- Sewer: Public Sewer
- Water: Public
- Utilities for property: Cable Available, Electricity Connected, Phone Available, Public, Sewer Connected, Sprinkler Well, Water Connected
Community & HOA
Community
- Features: Deed Restrictions, Park, Sidewalks
- Security: Security System, Security System Owned, Smoke Detector(s)
- Pet fee: $0 monthly
- Subdivision: PORT CHARLOTTE SEC 058
HOA
- Has HOA: Yes
- HOA fee: $10 monthly
Location
- Region: Pt Charlotte
Financial & listing details
- Price per square foot: $231/sqft
- Tax assessed value: $514,030
- Annual tax amount: $8,134
- Date on market: 3/25/2025
- Cumulative days on market: 138 days
- Listing terms: Cash,Conventional
- Ownership: Fee Simple
- Total actual rent: 0
- Electric utility on property: Yes
- Road surface type: Paved, Asphalt
Price history
| Date | Event | Price |
|---|---|---|
| 9/8/2025 | Sold | $500,000-3.7%$231/sqft |
Source: | ||
| 8/10/2025 | Pending sale | $519,000$239/sqft |
Source: | ||
| 5/20/2025 | Price change | $519,000-5.5%$239/sqft |
Source: | ||
| 5/8/2025 | Price change | $549,000-1.8%$253/sqft |
Source: | ||
| 3/25/2025 | Listed for sale | $559,000+5784.2%$258/sqft |
Source: | ||
| 9/23/2003 | Sold | $9,500$4/sqft |
Source: Public Record Report a problem | ||
Public tax history
| Year | Property taxes | Tax assessment |
|---|---|---|
| 2025 | $8,840 +8.7% | $499,347 +10% |
| 2024 | $8,135 +1.7% | $453,952 +10% |
| 2023 | $8,001 +10.7% | $412,684 +10% |
| 2022 | $7,227 +14.2% | $375,167 +10% |
| 2021 | $6,328 +5.3% | $341,061 +9.8% |
| 2020 | $6,011 +2128.7% | $310,677 +9069.9% |
| 2019 | $270 -6% | $3,388 +10% |
| 2018 | $287 | $3,080 -50.7% |
| 2017 | $287 +2.1% | $6,248 +145.5% |
| 2016 | $281 +3.4% | $2,545 +10% |
| 2015 | $272 +27.7% | $2,314 +10% |
| 2014 | $213 +535.3% | $2,104 +3.1% |
| 2013 | $34 -4.4% | $2,040 -18.7% |
| 2012 | $35 -18% | $2,508 |
| 2011 | $43 -15.9% | $2,508 -14.5% |
| 2010 | $51 -17.7% | $2,933 -23.3% |
| 2009 | $62 | $3,825 |
Neighborhood: 33981
Nearby homes
- $22,080-- bd-- ba-- sqft13260 Keystone Blvd, Pt Charlotte, FL 33981Off Market
- $18,000-- bd-- ba-- sqft13257 Clarence Ln, Port Charlotte, FL 33981Sold

- $18,0009,866 sqft13257 Clarence Ln LOT 1, Pt Charlotte, FL 33981Sold

- $203,0003 bd2 ba1.1k sqft13265 Clarence Ln, Pt Charlotte, FL 33981Off Market
- $--3 bd2 ba-- sqft13238 Keystone Blvd, Pt Charlotte, FL 33981Off Market
- $490,0420.3 acres13236 Keystone Blvd, Pt Charlotte, FL 33981Off Market
- $22,080-- bd-- ba-- sqft13268 Keystone Blvd, Pt Charlotte, FL 33981Off Market
- $45,000-- bd-- ba-- sqft9137 Waldrep St, Pt Charlotte, FL 33981Off Market
Nearby schools
GreatSchools rating
- 6/10Myakka River Elementary SchoolGrades: PK-5Distance: 3 mi
- 7/10L. A. Ainger Middle SchoolGrades: 6-8Distance: 3.6 mi
- 5/10Lemon Bay High SchoolGrades: 9-12Distance: 6.4 mi
Get pre-qualified for a loan
At Zillow Home Loans, we can pre-qualify you in as little as 5 minutes with no impact to your credit score.An equal housing lender. NMLS #10287.
- Florida
- Charlotte County
- Port Charlotte
- 33981
- 13252 KEYSTONE BOULEVARD