Skip main navigation
Under contract
  • Listed by: CENTURY 21 Affiliated • Bryan Feltman • Contact: 949-480-5200
    Price cut: $50.9K (5/14)
    $1,249,000

    13252 Marshall Ln, Tustin, CA 92780

    4beds
    1,395sqft
    : 
    Loading
    Get pre-qualified
    Single Family Residence
    Built in 1976
    7,225 Square Feet Lot
    $1,232,700 Zestimate®
    $895/sqft
    $20/mo HOA

    What's special

    Single-story ranch homeFresh interior paintNew luxury vinyl flooringGenerous lot
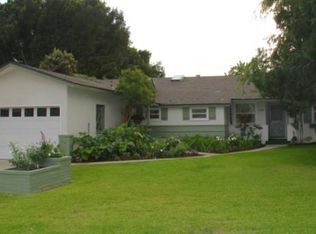
    Welcome to 13252 Marshall in beautiful Tustin, CA — a charming single-story ranch home offering comfort, versatility, and outstanding potential. This 4-bedroom, 2-bath residence has been thoughtfully updated with new luxury vinyl flooring and fresh interior paint, creating a bright and inviting living space from the moment you enter. Situated on a generous lot, this property provides opportunities that are increasingly rare in Orange County. Whether you’re looking to add an income-producing ADU, expand the existing footprint, or utilize the space for RV parking, this home offers the flexibility to make your vision a reality. The spacious backyard is perfect for outdoor entertaining, gardening, or future development, while the single-story layout delivers easy living and a timeless ranch-style appeal. Conveniently located near shopping, dining, and top local amenities, this home also provides quick access to the 5 and 55 freeways, making your commute a breeze. 13252 Marshall is the ideal blend of comfort today and potential for tomorrow — a rare opportunity in one of Tustin’s most desirable neighborhoods. Don’t miss it!
    149 days
    |
    471
    |
    22
    |

    Zillow last checked:

    Listing updated:

    Listed by:

    Bryan Feltman DRE #02037659 949-235-0630,

    CENTURY 21 Affiliated

    Source: CRMLS,MLS#: OC26014221MLS LogoOriginating MLS: California Regional MLS

      Facts & features

      Interior

      Bedrooms & bathrooms
      • Bedrooms: 4
      • Bathrooms: 2
      • Full bathrooms: 2
      • Main level bathrooms: 2
      • Main level bedrooms: 4
      Rooms
      • Room types: Bedroom, Den, Family Room, Primary Bathroom, Primary Bedroom, Office
      Primary bedroom
      • Features: Main Level Primary
      Bedroom
      • Features: All Bedrooms Down
      Bedroom
      • Features: Bedroom on Main Level
      Bathroom
      • Features: Bathtub, Tub Shower
      Kitchen
      • Features: Laminate Counters
      Heating
      • Central
      Cooling
      • Central Air
      Appliances
      • Included: Gas Cooktop, Disposal, Gas Oven, Gas Water Heater, Water To Refrigerator, Water Heater, Dryer, Washer
      • Laundry: Gas Dryer Hookup, In Garage
      Features
      • Breakfast Bar, All Bedrooms Down, Bedroom on Main Level, Main Level Primary
      • Flooring: Vinyl
      • Has fireplace: Yes
      • Fireplace features: Den
      • Common walls with other units/homes: No Common Walls
      Interior area
      • Total interior livable area: 1,395 sqft
      Video & virtual tour

      Property

      Parking
      • Total spaces: 6
      • Parking features: Door-Multi, Direct Access, Door-Single, Driveway, Driveway Up Slope From Street, Garage Faces Front, Garage, Garage Door Opener, RV Access/Parking
      • Attached garage spaces: 3
      • Uncovered spaces: 3
      Features
      • Levels: One
      • Stories: 1
      • Entry location: Main
      • Patio & porch: Concrete
      • Pool features: None
      • Spa features: None
      • Has view: Yes
      • View description: Neighborhood
      Lot
      • Size: 7,225 Square Feet
      • Features: Back Yard, Front Yard, Sprinkler System, Sloped Up
      Details
      • Parcel number: 39558109
      • Special conditions: Trust

      Construction

      Type & style
      • Home type: SingleFamily
      • Architectural style: Ranch
      • Property subtype: Single Family Residence
      Materials
      • Drywall, Stucco
      • Foundation: Slab
      Condition
      • Repairs Cosmetic
      • New construction: No
      • Year built: 1976

      Utilities & green energy

      • Sewer: Public Sewer
      • Water: Public
      • Utilities for property: Cable Available, Electricity Connected, Natural Gas Connected, Phone Available, Sewer Connected, Water Connected

      Community & HOA

      Community
      • Features: Biking, Curbs, Gutter(s), Sidewalks
      HOA
      • Has HOA: Yes
      • Amenities included: Maintenance Grounds
      • HOA fee: $240 annually
      • HOA name: HLHA
      • HOA phone: 925-876-8847
      Location
      • Region: Tustin

      Financial & listing details

      • Price per square foot: $895/sqft
      • Tax assessed value: $187,421
      • Annual tax amount: $2,526
      • Date on market: 1/24/2026
      • Cumulative days on market: 149 days
      • Listing terms: Cash to New Loan,Conventional,1031 Exchange
      • Road surface type: Paved

        Estimated market value

        $1,232,700

        $1.17M - $1.29M

        $4,921/mo

        Price history

        DateEventPrice
        6/29/2026Contingent$1,249,000$895/sqft
        Source: CRMLS #OC26014221 Report a problem
        5/14/2026Price change$1,249,000-3.9%$895/sqft
        Source: CRMLS #OC26014221 Report a problem
        3/14/2026Listed for sale$1,299,888$932/sqft
        Source: CRMLS #OC26014221 Report a problem
        2/17/2026Listing removed$1,299,888$932/sqft
        Source: CRMLS #OC26014221 Report a problem
        1/24/2026Listed for sale$1,299,888$932/sqft
        Source: CRMLS #OC26014221 Report a problem

        Public tax history

        YearProperty taxesTax assessment
        2025$2,526 +4.9%$187,421 +2%
        2024$2,408 +3%$183,747 +2%
        2023$2,338 +2.1%$180,145 +2%
        2022$2,290 +1.9%$176,613 +2%
        2021$2,246 +0.6%$173,150 +1%
        2020$2,233 $171,375 +2%
        2019$2,233 +2.2%$168,015 +2%
        2018$2,185 +3.4%$164,721 +2%
        2017$2,114 $161,492 +2%
        2016$2,114 +1.7%$158,326 +1.5%
        2015$2,078 -1.7%$155,948 +2%
        2014$2,115 $152,894 +0.5%
        2013-- $152,203 +2%
        2012-- $149,219 +2%
        2011-- $146,294 +0.8%
        2010-- $145,201 -0.2%
        2009-- $145,547 +2%
        2008-- $142,694 +2%
        2007-- $139,897 +2%
        2006-- $137,154 +2%
        2005-- $134,465 +2%
        2004-- $131,829 +1.9%
        2003-- $129,413 +2%
        2002-- $126,876 +2%
        2001$1,421 +2.1%$124,389 +2%
        2000$1,392 $121,950
        Find assessor info on the county website

        Monthly payment

        Est. payment

        Payment breakdown

        Explore the cost of this home by adjusting the details. Changes won't be saved.
        All calculations are estimates and provided by Zillow, Inc. for informational purposes only. Actual amounts may vary.
        HOA fees may include property taxes on listings classified as Co-Ops. Contact the listing agent and/or owner for fee details.
        Mortgage interest rates are dependent on a number of factors, including credit score, down payment, and repayment length. Interest rate data provided by Zillow Group Marketplace, Inc. as of 1/1/1970 from various mortgage lenders with which we have lead or other similar arrangements; the Estimated Payment is an average of those rates.
        See how much you could borrow to make a competitive offer.

        Climate risks

        Neighborhood: 92780

        Getting around

        50 / 100
        Somewhat Walkable
        23 / 100
        Minimal Transit
        54 / 100
        Bikeable

        Nearby schools

        GreatSchools rating
        Schools provided by the listing agent
        • Elementary: Loma Vista
        • Middle: Hewes
        • High: Foothill

        Source: CRMLS. This data may not be complete. We recommend contacting the local school district to confirm school assignments for this home.

        A local agent can set up tours, give advice and negotiate with sellers.

        Browse local experts

        Similar homes

          1. Local buyer's agents are ready to help