Skip main navigation
New construction
  • Price cut: $10K (7/17)
    $409,900

    13252 Pendleton St, Spring Hill, FL 34609

    4beds
    2,061sqft
    : 
    $2,687/mo
    Get pre-qualified
    Single Family Residence
    Built in 2026
    0.3 Acres Lot
    $-- Zestimate®
    $199/sqft
    $-- HOA

    What's special

    Covered lanaiTwo-car garageFour spacious bedroomsOversized wrap-around closetInviting covered front porchOversized homesiteWell-appointed kitchen
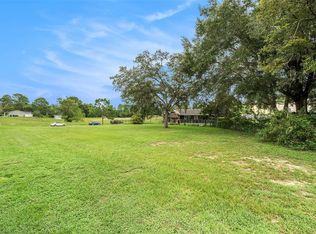
    Welcome to The Juliet, a beautifully crafted, move-in-ready new construction home designed for today's modern lifestyle. From the inviting covered front porch to the thoughtfully designed interior, this residence offers the perfect balance of style, comfort, and functionality. Inside, you'll find four spacious bedrooms, three full bathrooms, and a two-car garage. The garage connects conveniently through an interior laundry and storage area, leading directly into the well-appointed kitchen--ideal for busy households and seamless everyday living. The open-concept great room and dining area flow effortlessly to the covered lanai, creating a true indoor-outdoor living experience perfect for entertaining or relaxing year-round. The expansive owner's suite serves as a private retreat, complete with a dual-vanity ensuite, a luxurious walk-in shower, and an oversized wrap-around closet. Three additional bedrooms and two full bathrooms provide ample space for family, guests, or a home office, offering comfort and flexibility for any lifestyle. Situated on an oversized elevated lot, this property offers added peace of mind with no flood risk and no HOA. Conveniently located just minutes from shopping, dining, and the 589 Suncoast Parkway, homeowners enjoy an easy commute to Tampa while maintaining a peaceful residential setting. To make homeownership even more attainable, the seller is willing to negotiate buyer closing costs and interest rate assistance. With our preferred lender rates currently starting as low as 3.99 With its elegant design, practical layout, oversized homesite, and prime location, The Juliet is truly a place you'll be proud to call home. SELLER WILL NEGOTIATE CLOSING COSTS!
    28 days
    |
    65
    |
    5
    |

    Zillow last checked:

    Listing updated:

    Listed by:

    Cheyenne Marie Copeland 352-396-0112,

    Haven Property Group LLC

    Source: HCMLS,MLS#: 2259943MLS Logo

      Facts & features

      Interior

      Bedrooms & bathrooms
      • Bedrooms: 4
      • Bathrooms: 3
      • Full bathrooms: 3
      Primary bedroom
      • Level: First
      Bedroom 2
      • Level: First
      Bedroom 3
      • Level: First
      Bedroom 4
      • Level: First
      Primary bathroom
      • Level: First
      Bathroom 2
      • Level: First
      Bathroom 3
      • Level: First
      Kitchen
      • Level: First
      Living room
      • Level: First
      Heating
      • Central
      Cooling
      • Central Air
      Appliances
      • Included: Dishwasher, Electric Oven, Ice Maker, Microwave, Refrigerator
      • Laundry: Electric Dryer Hookup, In Unit, Washer Hookup
      Features
      • Open Floorplan, Vaulted Ceiling(s), Walk-In Closet(s)
      • Flooring: Vinyl
      • Has fireplace: No
      Interior area
      • Total structure area: 2,061
      • Total interior livable area: 2,061 sqft
      Video & virtual tour

      Property

      Parking
      • Total spaces: 2
      • Parking features: Garage
      • Garage spaces: 2
      Features
      • Levels: One
      • Stories: 1
      • Patio & porch: Front Porch, Rear Porch
      Lot
      • Size: 0.3 Acres
      • Dimensions: 90 x 150
      • Features: Sprinklers In Front, Sprinklers In Rear
      Details
      • Parcel number: R32 323 17 5200 1343 0130
      • Zoning: R1A
      • Zoning description: Residential
      • Special conditions: Standard

      Construction

      Type & style
      • Home type: SingleFamily
      • Architectural style: Traditional
      • Property subtype: Single Family Residence
      Materials
      • Block, Stucco
      • Roof: Shingle
      Condition
      • New construction: Yes
      • Year built: 2026

      Utilities & green energy

      • Sewer: Aerobic Septic
      • Water: Public
      • Utilities for property: Cable Available, Electricity Connected, Water Connected

      Community & HOA

      Community
      • Subdivision: Spring Hill
      HOA
      • Has HOA: No
      Location
      • Region: Spring Hill

      Financial & listing details

      • Price per square foot: $199/sqft
      • Tax assessed value: $9,474
      • Annual tax amount: $825
      • Date on market: 6/26/2026
      • Listing terms: Cash,Conventional,FHA,VA Loan
      • Electric utility on property: Yes
      • Road surface type: Asphalt

        Estimated market value

        Not available

        Estimated sales range

        Not available

        $2,295/mo

        Price history

        DateEventPrice
        7/17/2026Price change$409,900-2.4%$199/sqft
        Source: HCMLS #2259943 Report a problem
        7/13/2026Price change$419,9000%$204/sqft
        Source: HCMLS #2259943 Report a problem
        6/26/2026Listed for sale$419,990$204/sqft
        Source: HCMLS #2259943 Report a problem
        6/26/2026Listing removed$419,990$204/sqft
        Source: Stellar MLS #O6413219 Report a problem
        6/10/2026Pending sale$419,990$204/sqft
        Source: Stellar MLS #O6413219 Report a problem
        6/3/2026Listed for sale$419,990+793.6%$204/sqft
        Source: Stellar MLS #O6413219 Report a problem
        11/1/2024Sold$47,000+571.4%$23/sqft
        Source: Public Record Report a problem
        9/10/2001Sold$7,000$3/sqft
        Source: Public Record Report a problem

        Public tax history

        YearProperty taxesTax assessment
        2015$120 -48.6%$9,474
        2014$234 -0.4%$9,474
        2013$235 +33.5%$9,474
        2012$176 -5.3%$9,474 -7%
        2011$186 +97.3%$10,182 -38.5%
        2010$94 $16,545
        Find assessor info on the county website

        Monthly payment

        Est. payment

        Payment breakdown

        Explore the cost of this home by adjusting the details. Changes won't be saved.
        All calculations are estimates and provided by Zillow, Inc. for informational purposes only. Actual amounts may vary.
        HOA fees may include property taxes on listings classified as Co-Ops. Contact the listing agent and/or owner for fee details.
        Mortgage interest rates are dependent on a number of factors, including credit score, down payment, and repayment length. Interest rate data provided by Zillow Group Marketplace, Inc. as of 1/1/1970 from various mortgage lenders with which we have lead or other similar arrangements; the Estimated Payment is an average of those rates.
        See how much you could borrow to make a competitive offer.

        Climate risks

        Neighborhood: 34609

        Getting around

        16 / 100
        Car-Dependent
        18 / 100
        Somewhat Bikeable

        Nearby schools

        GreatSchools rating
        Schools provided by the listing agent
        • Elementary: Explorer
        • Middle: Explorer
        • High: Central

        Source: HCMLS. This data may not be complete. We recommend contacting the local school district to confirm school assignments for this home.

        A local agent can set up tours, give advice and negotiate with sellers.

        Browse local experts

        Similar homes