Skip main navigation
Sold
  • $785,195

    13252 Seven Springs Ln, Noblesville, IN 46060

    3beds
    2,755sqft
    Residential, Single Family Residence
    Built in 2025
    0.34 Acres Lot
    $800,000 Zestimate®
    $285/sqft
    $3,046 Estimated rent

    Home value

    $800,000

    $760,000 - $840,000

    $3,046/mo

    Zestimate® history
    Loading
    Loading...

    Owner options

    List your home for rent

    $3,046/mo

    Rent Zestimate®

    Find your next renter with Zillow Rental Manager. Plus, with online applications, you can quickly screen prospective tenants – for free.

    Learn more

    $3,046/mo

    Rent Zestimate®

    Refinance and save

    $4,282/mo

    Est. payment

    Refinancing to a lower rate could help reduce your monthly payments and save thousands over the life of the loan.

    See today's rates

    $4,282/mo

    Est. payment

    Explore your selling options

    Work with a Zillow partner agent

    Leverage their expertise and Zillow's premium Showcase listings to get your home seen by more buyers.

    Get started

    List with your own agent

    Get your home in front of millions of buyers by listing it on Zillow.

    Learn how to do it

    Sell it yourself

    Take full control of how buyers see your home on Zillow by listing For Sale by Owner (FSBO).

    List your home

    What's special

    En-suite bathLuxurious tile finishesSleek quartz countertopsFlex roomCovered patioGourmet kitchenTile backsplash

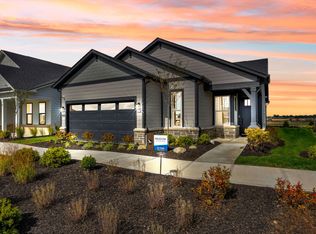
    Step into the thoughtfully designed Renown floor plan at Finch Creek by Del Webb, where style meets functionality. The heart of the home is the gourmet kitchen, boasting 42" cabinetry, sleek quartz countertops, a tile backsplash, and built in gas stainless steel appliances. Perfectly positioned, the kitchen flows seamlessly into the gathering room, dining cafe area, which opens onto a covered patio-ideal for entertaining or relaxing. A flex room with doors provides versatile space for an office, hobby room, or quiet retreat. The owner's suite is a true haven, featuring an en-suite bath with quartz countertops and a resort-like walk-in shower, complete with luxurious tile finishes. Two additional bedrooms with their own en-suite baths provide privacy for guests. The Finch Creek by Del Webb community is where lifestyle takes center stage. Residents enjoy TV streaming and internet included, plus convenient seasonal opening and closing of irrigation systems. The resort-style amenities include indoor and outdoor pools, a state-of-the-art fitness center, pickleball and bocce ball courts, and a clubhouse featuring social programming led by a full-time Lifestyle Director. A high-tech simulation room offers virtual golf and other sports, while 8.5 miles of walking trails, pocket parks, and a dog park encourage an active, outdoor lifestyle. Ideally located just minutes from I-69, Hamilton Town Center, top-rated hospitals, golf courses, and downtown Noblesville

    Zillow last checked:

    Listing updated:

    Listed by:

    Lisa Kleinke 317-313-3205,

    Pulte Realty of Indiana, LLC

    Source: MIBOR as distributed by MLS GRID,MLS#: 22069182MLS Logo

    Facts & features

    Interior

    Bedrooms & bathrooms
    • Bedrooms: 3
    • Bathrooms: 4
    • Full bathrooms: 3
    • 1/2 bathrooms: 1
    • Main level bathrooms: 4
    • Main level bedrooms: 3
    Primary bedroom
    • Level: Main
    • Area: 255 Square Feet
    • Dimensions: 15x17
    Bedroom 2
    • Level: Main
    • Area: 182 Square Feet
    • Dimensions: 14x13
    Bedroom 3
    • Level: Main
    • Area: 132 Square Feet
    • Dimensions: 12x11
    Breakfast room
    • Level: Main
    • Area: 126 Square Feet
    • Dimensions: 14x9
    Great room
    • Level: Main
    • Area: 252 Square Feet
    • Dimensions: 14x18
    Kitchen
    • Level: Main
    • Area: 224 Square Feet
    • Dimensions: 14x16
    Office
    • Level: Main
    • Area: 168 Square Feet
    • Dimensions: 14x12
    Heating
    • Forced Air, High Efficiency (90%+ AFUE )
    Cooling
    • Central Air
    Appliances
    • Included: Gas Cooktop, Dishwasher, Disposal, Exhaust Fan, Microwave, Oven, Range Hood
    Features
    • Walk-In Closet(s)
    • Has basement: No
    Interior area
    • Total structure area: 2,755
    • Total interior livable area: 2,755 sqft

    Property

    Parking
    • Total spaces: 3
    • Parking features: Concrete, Attached
    • Attached garage spaces: 3
    • Details: Garage Parking Other(Garage Door Opener, Keyless Entry)
    Features
    • Levels: One
    • Stories: 1
    • Patio & porch: Covered
    Lot
    • Size: 0.34 Acres
    • Features: Sidewalks
    Details
    • Parcel number: 291111001033000022
    • Horse amenities: None

    Construction

    Type & style
    • Home type: SingleFamily
    • Architectural style: Craftsman
    • Property subtype: Residential, Single Family Residence
    Materials
    • Brick, Cement Siding
    • Foundation: Slab
    Condition
    • New Construction
    • New construction: Yes
    • Year built: 2025
    Details
    • Builder name: Pulte Homes

    Utilities & green energy

    • Water: Public

    Community & HOA

    Community
    • Senior community: Yes
    • Subdivision: Finch Creek
    HOA
    • Has HOA: Yes
    • Amenities included: Clubhouse, Dog Park, Fitness Center, Indoor Pool, Maintenance Grounds, Management, Pool, Recreation Room, Spa/Hot Tub, Trail(s)
    • Services included: Association Builder Controls, Clubhouse, Exercise Room, Irrigation, Lawncare, Maintenance Grounds, Management, Walking Trails
    • HOA fee: $374 monthly
    • HOA phone: 800-354-0257
    Location
    • Region: Noblesville

    Financial & listing details

    • Price per square foot: $285/sqft
    • Tax assessed value: $600
    • Annual tax amount: $600
    • Date on market: 10/20/2025
    • Cumulative days on market: 1 day

    Price history

    DateEventPrice
    3/30/2026Sold$785,195+2%$285/sqft
    Source: MIBOR as distributed by MLS GRID #22069182 Report a problem
    10/20/2025Pending sale$769,660$279/sqft
    Source: MIBOR as distributed by MLS GRID #22069182 Report a problem
    10/20/2025Listed for sale$769,660+49.5%$279/sqft
    Source: MIBOR as distributed by MLS GRID #22069182 Report a problem
    10/17/2025Listing removed$514,990$187/sqft
    Source: Del Webb Report a problem
    9/1/2025Listed for sale$514,990$187/sqft
    Source: Del Webb Report a problem

    Public tax history

    YearProperty taxesTax assessment
    2025-- $600
    Find assessor info on the county website

    Neighborhood: 46060

    Nearby schools

    GreatSchools rating
    Get a cash offer in 3 minutes
    Find out how much your home could sell for in as little as 3 minutes with a no-obligation cash offer.
    Estimated market value
    $800,000
    Get a cash offer in 3 minutes
    Find out how much your home could sell for in as little as 3 minutes with a no-obligation cash offer.
    Estimated market value
    $800,000