Beautifully updated and move-in ready, this bright, open residence offers a refined tropical retreat with timeless style and modern upgrades throughout. A welcoming front porch and serene rock garden lead to an airy interior featuring brand-new flooring, custom alcove lighting, and effortless flow. The modern kitchen is designed for both everyday living and entertaining, showcasing stainless steel appliances, stone countertops, open shelving, pendant lighting, and pocket doors to a garden-view breakfast nook/den. The guest suite offers a spacious closet and an updated bath with a custom tiled walk-in shower. The private primary suite is a true sanctuary with screened lanai access, a generous walk-in closet, dual vanities, a glass-enclosed shower, and pocket sliders for added privacy. Enjoy seamless indoor-outdoor living on the expansive screened lanai and paved patio, surrounded by lush, illuminated tropical landscaping and a striking Banyan tree. This home also features a brand-new roof, full-home hurricane shutters, a hurricane-rated garage door, and a generator for added peace of mind. Additional highlights include a new hot water heater (2026) and a community lap pool just steps away. Ideally located near Bell Tower Shops, I-75, and the beaches, offering easy access to premier shopping, dining, and entertainment. Experience the Florida lifestyle. Welcome home.
Sold for $275,000
$275,000
13252 Tall Pine CIR, FORT MYERS, FL 33907
2beds
1,474sqft
Single Family Residence
Built in 1985
7,230 Square Feet Lot
$274,800 Zestimate®
$187/sqft
$1,948 Estimated rent
Home value
$274,800
$245,000 - $308,000
$1,948/mo
Zestimate® history
Owner options
List your home for rent
$1,948/mo
Rent Zestimate®
Find your next renter with Zillow Rental Manager. Plus, with online applications, you can quickly screen prospective tenants – for free.
$1,948/mo
Rent Zestimate®
Refinance and save
$9,689/mo
Est. payment
Refinancing to a lower rate could help reduce your monthly payments and save thousands over the life of the loan.
$9,689/mo
Est. payment
Explore your selling options
Work with a Zillow partner agent
Leverage their expertise and Zillow's premium Showcase listings to get your home seen by more buyers.
Get startedList with your own agent
Get your home in front of millions of buyers by listing it on Zillow.
Learn how to do itSell it yourself
Take full control of how buyers see your home on Zillow by listing For Sale by Owner (FSBO).
List your homeWhat's special
Striking banyan treeBright open residenceBrand-new roofCustom alcove lightingLush illuminated tropical landscapingWelcoming front porchSerene rock garden
Zillow last checked:
Listing updated:
Listed by:
Debron Fowles 239-826-6655,
John R Wood Properties
Bought with:
Janet Janowiak
Real Broker, LLC
Source: SWFLMLS,MLS#: 225080288 Originating MLS: Naples
Originating MLS: NaplesFacts & features
Interior
Bedrooms & bathrooms
- Bedrooms: 2
- Bathrooms: 2
- Full bathrooms: 2
Rooms
- Room types: Den - Study, Screened Lanai/Porch, 2 Bed
Bedroom
- Features: Master BR Ground, Split Bedrooms
Dining room
- Features: Breakfast Bar, Dining - Family
Heating
- Central
Cooling
- Central Air
Appliances
- Included: Dishwasher, Disposal, Dryer, Range, Refrigerator/Icemaker, Washer
- Laundry: Washer/Dryer Hookup, Inside
Features
- Pull Down Stairs, Smoke Detectors, Vaulted Ceiling(s), Walk-In Closet(s), Den - Study, Laundry in Residence, Screened Lanai/Porch
- Flooring: Carpet, Tile, Vinyl
- Windows: Shutters Electric, Shutters - Manual
- Has fireplace: No
Interior area
- Total structure area: 2,118
- Total interior livable area: 1,474 sqft
Property
Parking
- Total spaces: 2
- Parking features: Driveway, Attached
- Attached garage spaces: 2
- Has uncovered spaces: Yes
Features
- Stories: 1
- Patio & porch: Patio, Screened Lanai/Porch
- Pool features: Community
- Has view: Yes
- View description: Landscaped Area, Privacy Wall
- Waterfront features: None
Lot
- Size: 7,230 Square Feet
- Features: Irregular Lot
Details
- Parcel number: 2445241000000.0080
- Zoning: RM-2
Construction
Type & style
- Home type: SingleFamily
- Architectural style: Ranch
- Property subtype: Single Family Residence
Materials
- Block, Stucco
- Foundation: Concrete Block
- Roof: Tile
Condition
- New construction: No
- Year built: 1985
Utilities & green energy
- Water: Central
Community & HOA
Community
- Features: Pool, Sidewalks, Street Lights, Gated
- Security: Security System, Gated Community, Smoke Detector(s)
- Subdivision: PINEBROOK WOODS
HOA
- Has HOA: Yes
- Amenities included: Pool, Sidewalk, Streetlight, Underground Utility
- HOA fee: $7,860 annually
Location
- Region: Fort Myers
Financial & listing details
- Price per square foot: $187/sqft
- Tax assessed value: $233,040
- Annual tax amount: $1,827
- Date on market: 11/18/2025
- Lease term: Buyer Finance/Cash
- Contingency: Sale of Home
Price history
| Date | Event | Price |
|---|---|---|
| 6/9/2026 | Sold | $275,000-11.3%$187/sqft |
Source:  SWFLMLS #225080288 Report a problem SWFLMLS #225080288 Report a problem | ||
| 5/3/2026 | Pending sale | $310,000$210/sqft |
Source: SWFLMLS #225080288 Report a problem | ||
| 12/18/2025 | Price change | $310,000-4.6%$210/sqft |
Source: SWFLMLS #225080288 Report a problem | ||
| 11/18/2025 | Listed for sale | $325,000$220/sqft |
Source: SWFLMLS #225080288 Report a problem | ||
| 10/16/2025 | Listing removed | $325,000$220/sqft |
Source:  Florida Gulf Coast MLS #225052132 Report a problem Florida Gulf Coast MLS #225052132 Report a problem | ||
| 6/2/2025 | Listed for sale | $325,000+84.7%$220/sqft |
Source: SWFLMLS #225052132 Report a problem | ||
| 11/1/2017 | Sold | $176,000+35.4%$119/sqft |
Source: Public Record Report a problem | ||
| 1/25/2016 | Sold | $130,000$88/sqft |
Source: Public Record Report a problem | ||
| 4/3/2011 | Listing removed | $1,125$1/sqft |
Source: Century 21 Sunbelt Rlty #1 Inc #201047702 Report a problem | ||
| 2/15/2011 | Listed for rent | $1,125$1/sqft |
Source: Century 21 Sunbelt Rlty #1 Inc #201047702 Report a problem | ||
Public tax history
| Year | Property taxes | Tax assessment |
|---|---|---|
| 2025 | $1,931 +5.6% | $176,124 +2.9% |
| 2024 | $1,828 +3.5% | $171,160 +3% |
| 2023 | $1,767 -4.5% | $166,175 +3% |
| 2022 | $1,850 +3.5% | $161,335 +3% |
| 2021 | $1,787 +0.2% | $156,636 +1.4% |
| 2020 | $1,783 -10.9% | $154,473 +2.3% |
| 2019 | $2,000 | $151,000 -1.1% |
| 2018 | $2,000 -2.9% | $152,623 +9.3% |
| 2017 | $2,059 -13.2% | $139,700 +5.2% |
| 2016 | $2,372 +4.7% | $132,772 +6.8% |
| 2015 | $2,266 +5.5% | $124,303 +6.8% |
| 2014 | $2,147 +10.6% | $116,406 +19.5% |
| 2013 | $1,941 +3.8% | $97,394 -11.2% |
| 2012 | $1,871 +8.5% | $109,696 +15.2% |
| 2011 | $1,724 -17.1% | $95,182 -16.5% |
| 2010 | $2,079 -2.2% | $114,048 -6.3% |
| 2009 | $2,125 -25.6% | $121,740 -31% |
| 2008 | $2,856 -7.6% | $176,320 -7.4% |
| 2007 | $3,091 -0.2% | $190,390 +3.7% |
| 2006 | $3,096 +26% | $183,610 +47.7% |
| 2004 | $2,457 +4.5% | $124,350 +10.2% |
| 2003 | $2,352 +4% | $112,870 +5.3% |
| 2002 | $2,262 | $107,210 +30.6% |
| 2000 | -- | $82,120 |
Find assessor info on the county website
Neighborhood: Villas
Nearby homes
- $240,9002 bd2 ba1.4k sqft13256 Tall Pine Cir, Fort Myers, FL 33907Off Market
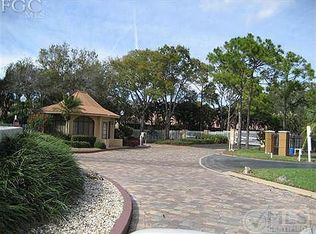
- $228,2002 bd2 ba1.4k sqft13248 Tall Pine Cir, Fort Myers, FL 33907Off Market

- $280,5002 bd2 ba1.4k sqft13244 Tall Pine Cir, Fort Myers, FL 33907Off Market

- $268,1002 bd2 ba1.4k sqft13260 Tall Pine Cir, Fort Myers, FL 33907Off Market

- $285,0002 bd2 ba1.3k sqft13240 Tall Pine Cir, Fort Myers, FL 33907Off Market
- $234,4002 bd2 ba1.4k sqft13264 Tall Pine Cir, Fort Myers, FL 33907Off Market
- $257,1002 bd2 ba1.4k sqft13249 Tall Pine Cir, Fort Myers, FL 33907Off Market
- $209,3002 bd2 ba1.4k sqft13259 Tall Pine Cir, Fort Myers, FL 33907Off Market
Nearby schools
GreatSchools rating
- 5/10Villas Elementary SchoolGrades: PK-5Distance: 1.2 mi
- 7/10Cypress Lake Middle SchoolGrades: 6-8Distance: 2.3 mi
- 2/10South Fort Myers High SchoolGrades: 9-12Distance: 1.4 mi
Schools provided by the listing agent
- Elementary: LEE COUNTY SCHOOL SYSTEM
- Middle: LEE COUNTY SCHOOL SYSTEM
- High: LEE COUNTY SCHOOL SYSTEM
Source: SWFLMLS. This data may not be complete. We recommend contacting the local school district to confirm school assignments for this home.


Get pre-qualified for a loan
At Zillow Home Loans, we can pre-qualify you in as little as 5 minutes with no impact to your credit score.An equal housing lender. NMLS #10287.
Sell for more on Zillow
Get a Zillow Showcase℠ listing at no additional cost and you could sell for .
$274,800
2% more
+$5,496
With Zillow Showcase(estimated)
$280,296
- Florida
- Lee County
- Fort Myers
- 33907
- Villas
- 13252 Tall Pine CIR
Nearby cities
Nearby neighborhoods
Nearby zip codes
Other Fort Myers Topics
